114 Lake Expressway Trail,Branson West, MO 65737
Branson West, MO 65737


Description
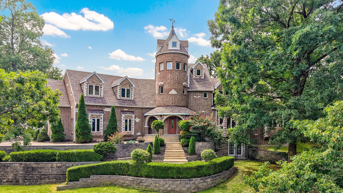
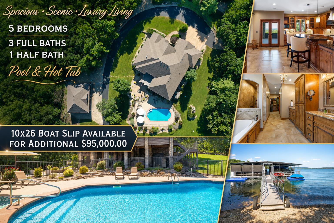
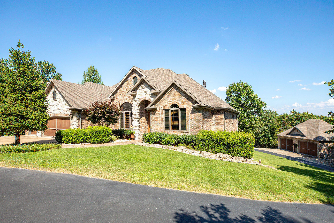
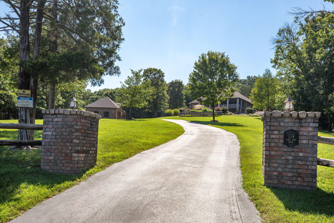
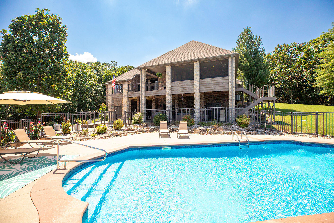
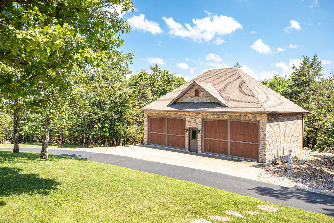
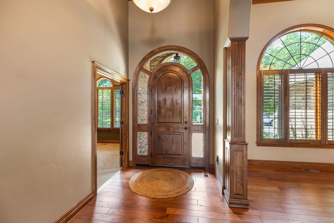
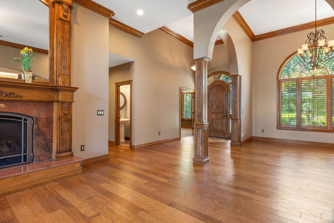
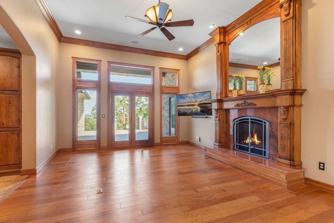
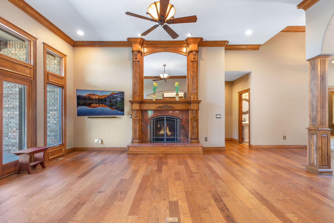
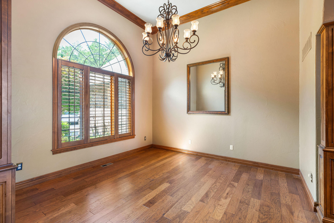
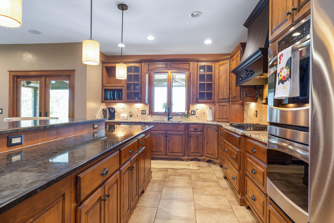
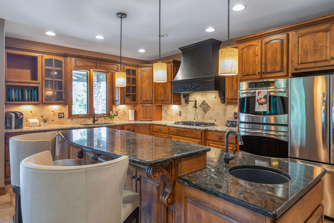
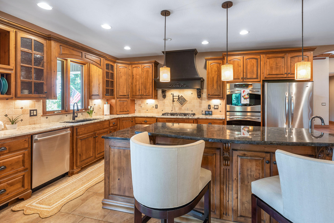
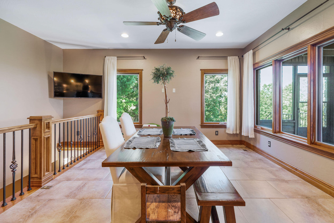
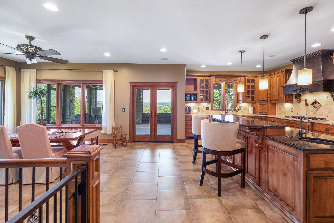
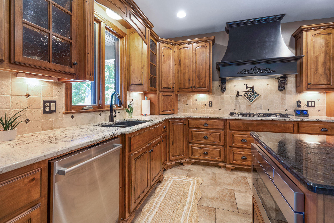
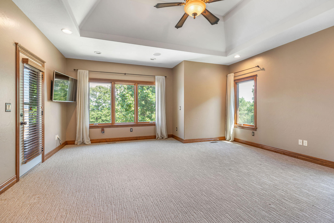
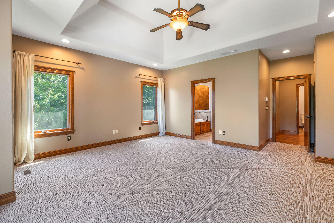
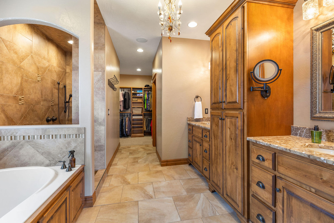
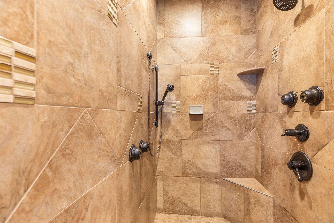
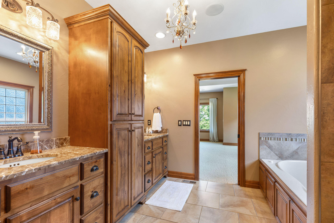
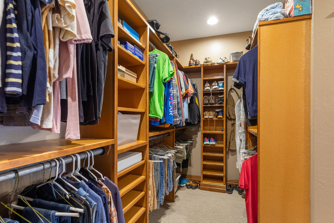
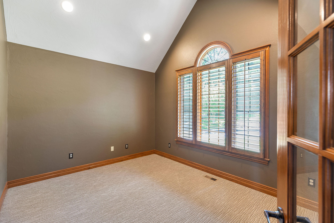
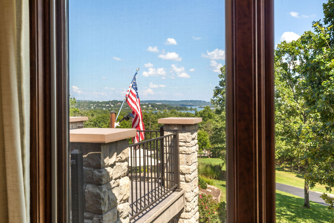
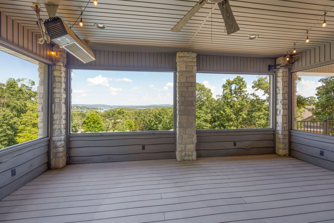
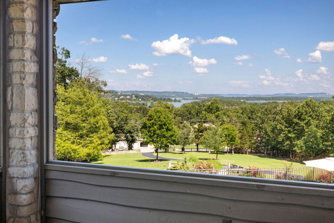
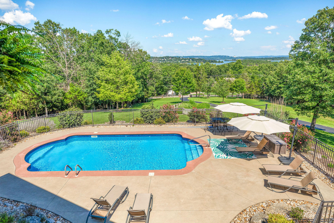
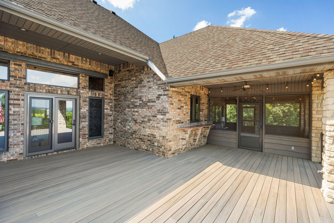
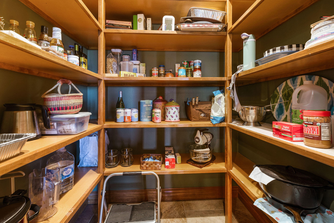
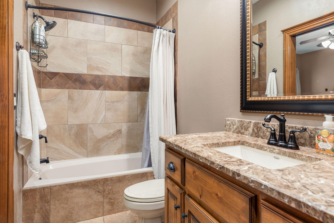
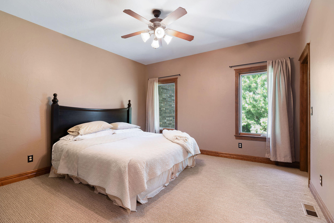
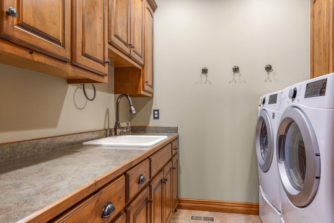
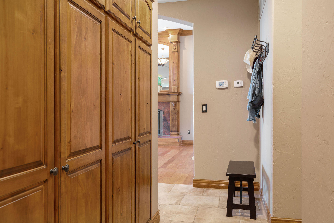
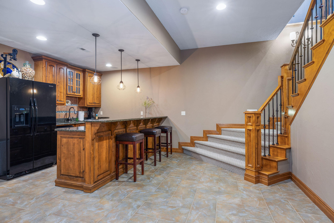
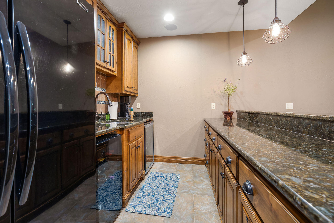
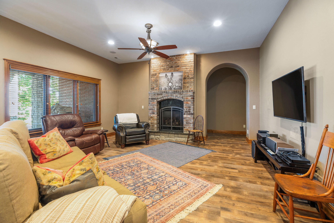
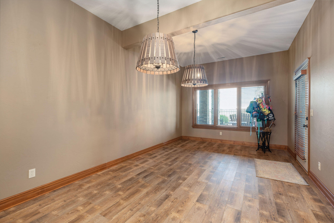
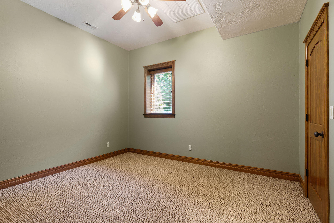
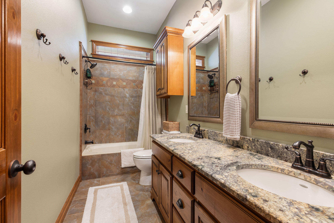
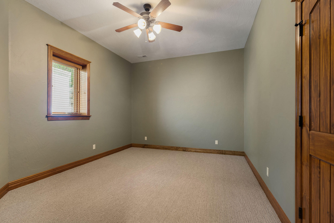
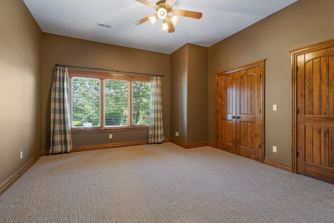
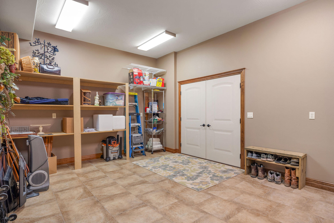
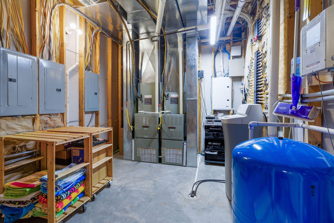
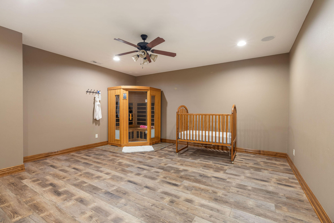
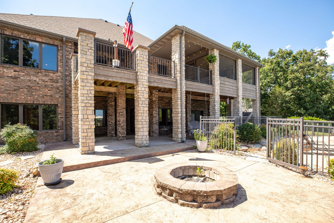
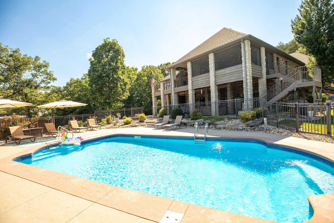
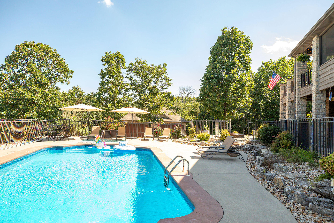
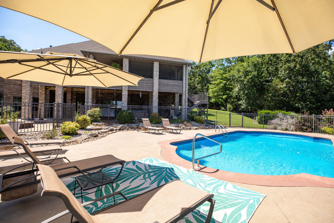
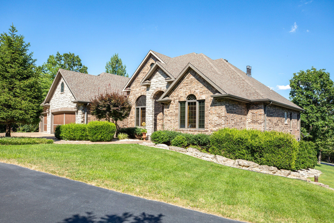
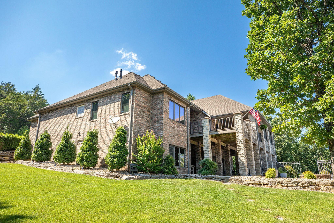
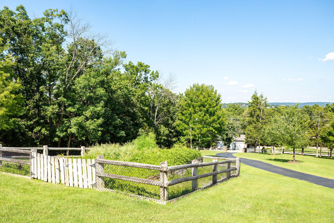
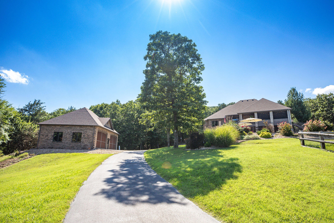
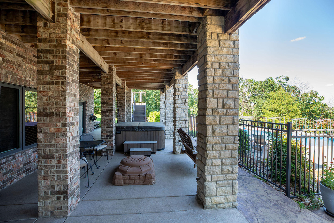
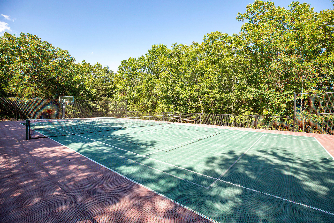
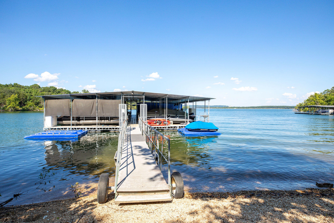
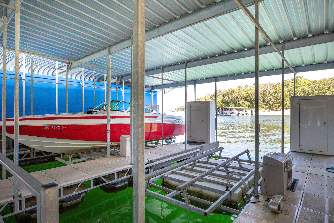
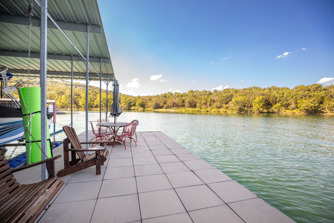
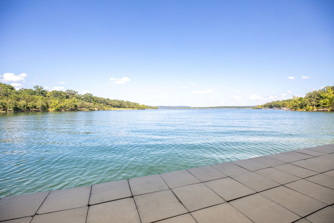
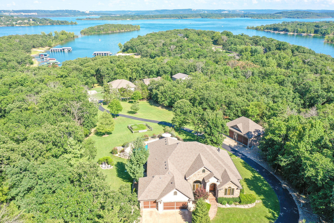
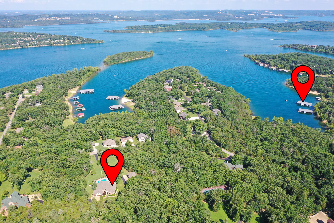
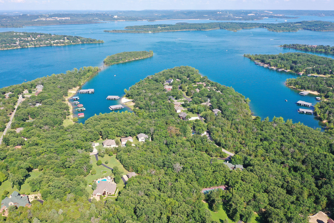
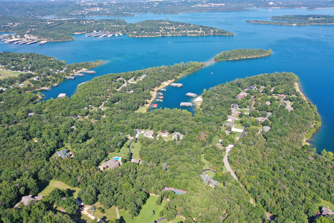
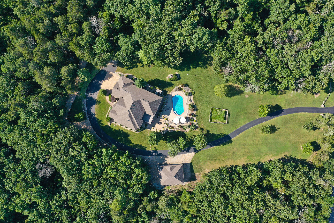
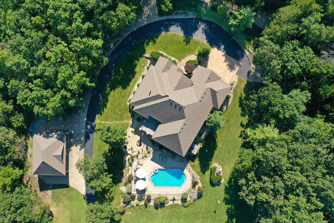
Experience luxury Ozarks living in this exceptional 5-bedroom, 3.5-bath Luxury Contemporary Craftsman Estate offering breathtaking lake views, resort-style outdoor living, and premium amenities. Designed for both everyday comfort and entertaining, the spacious floor plan features a beautiful open-concept living area, a well-appointed kitchen, and a finished walkout lower level complete with a large family room, wet bar, additional bedrooms, and a dedicated fitness room featuring a sauna and red light therapy area--perfect for wellness, guests, or multi-generational living. Step outside to your private backyard oasis featuring a heated inground pool, hot tub, expansive patio, and covered outdoor living spaces, all surrounded by beautifully landscaped grounds. The heated screened-in deck allows for year-round enjoyment while taking in panoramic Table Rock Lake views and spectacular Chateau on the Lake fireworks displays from the comfort of your own home. Car enthusiasts and hobbyists will appreciate the attached 3-car garage, complete with hot and cold water, along with the impressive 40' x 30' detached shop featuring 14-foot ceilings, providing exceptional space for vehicles, boats, RVs, equipment, hobbies, or a workshop. Additional features include a whole-house generator, central vacuum system, and water softener, providing convenience, comfort, and peace of mind year-round. For lake enthusiasts, a 10' x 26' boat slip is available for purchase for an additional $95,000, offering convenient access to Table Rock Lake and endless days on the water. This remarkable property seamlessly combines luxury, recreation, and breathtaking scenery in one extraordinary package. Whether you're searching for a full-time residence, a vacation retreat, or the ultimate home for entertaining family and friends, this exceptional Ozarks estate truly has it all. Buyer to verify all measurements, square footage, and information.
Details
| MLS # | 60328637 |
|---|---|
| Listing Type | For Sale |
| Style | House |
| Sub-Type | Resale |
| Status | Pending |
| Year | 2010 |
| Days On Site | 41 |
| Listing Provided By | Foggy River Realty LLC | Booker Cox III |
Features
| Bed(s) | 5 |
|---|---|
| Bath(s) | 4 Total |
| SQ Feet | 5,428 |
| Basement | Y |
| Pool | Yes |
| Acreage | 4.26 |
| Property View | Lake, Panoramic |
Interior
| Rooms Total | 20 |
|---|---|
| Cooling Yes / No | Yes |
| Cooling | Central, Attic Fan, Ceiling Fans |
Exterior
| Construction Materials | Brick |
|---|---|
| Lot Features | Lake/River/Creek/Spring, Cleared, Acreage, Lake View, Trees |
Parking
| Garage Yes / No | Yes |
|---|---|
| Parking Features | Paved, Parking Spaces, Driveway |
Taxes
| Property | 4163 |
|---|
Area Information
| State | MO |
|---|---|
| County | Stone |
| City | Branson West |
| Zip Code | 65737 |
| Community Name | N/A |
| School District | Reeds Spring |
| Elementary School | Reeds Spring |
| High School | Reeds Spring |
| Listing VS Median (in N/A) | |
Price: $2,100,000 low | high Med: $325,000 sqft: 5,428 low | high Med: 1,207 $ / sqft: $387 low | high Med: $271 On site: 41 low | high Med: 171.5 | |
Request a showing
Request a showing
Contact
Learn More About This Property

| State | MO |
|---|---|
| County | Stone |
| City | Branson West |
| Zip Code | 65737 |
| Community Name | N/A |
| School District | Reeds Spring |
| Elementary School | Reeds Spring |
| High School | Reeds Spring |
| Listing VS Median (in N/A) | |
Price: $2,100,000 low | high Med: $325,000 sqft: 5,428 low | high Med: 1,207 $ / sqft: $387 low | high Med: $271 On site: 41 low | high Med: 171.5 | |