

1160 Sarah Street,West Plains, MO 65775
West Plains, MO 65775















Description
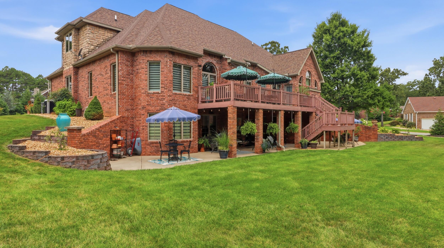
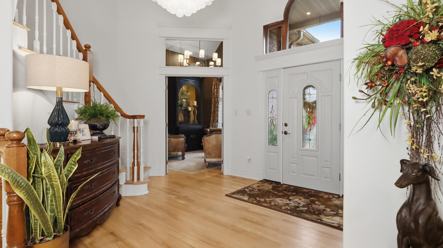
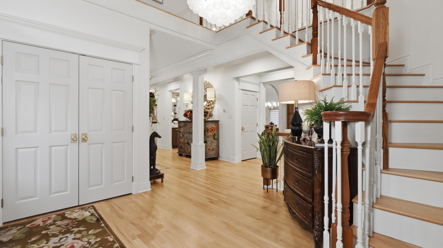
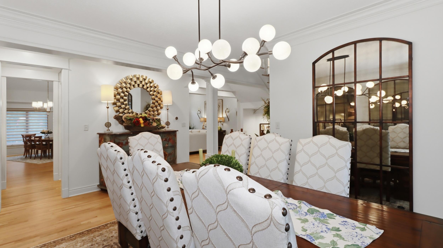
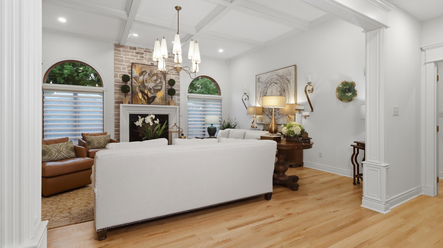
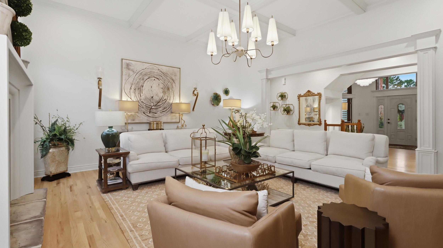
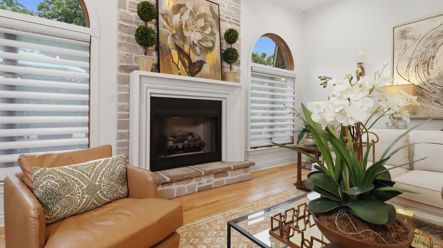
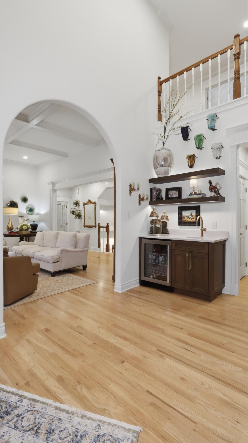
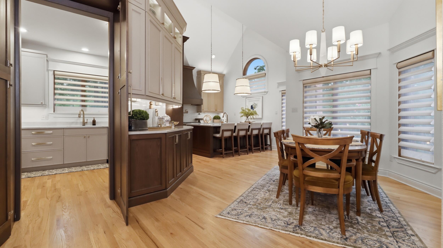
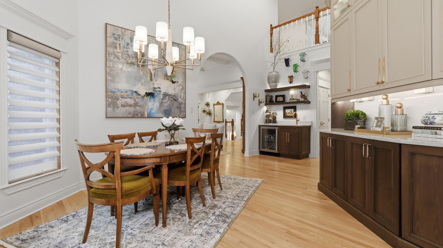
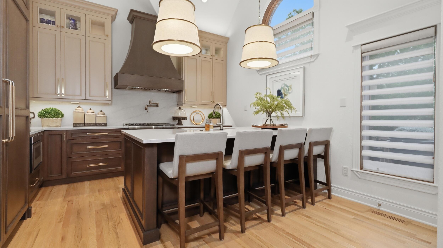
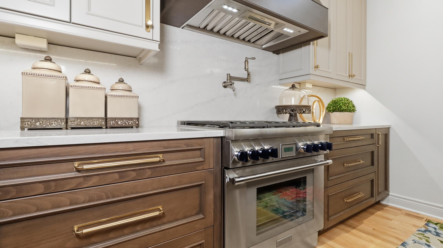
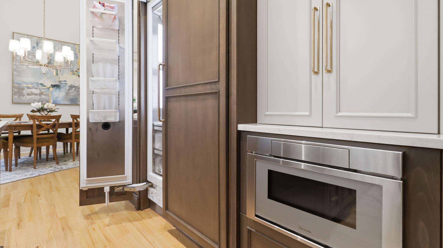
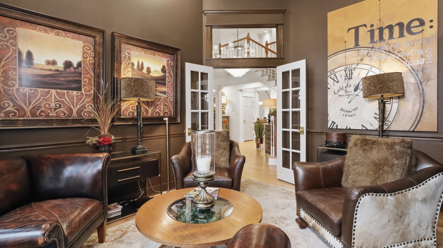
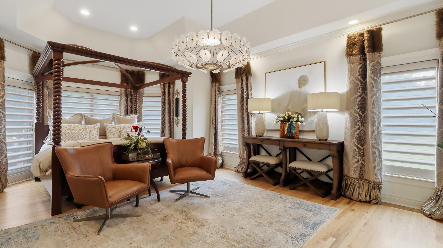
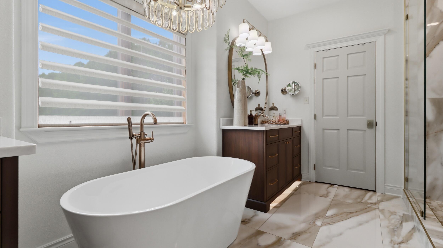
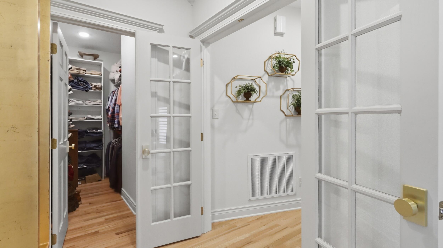
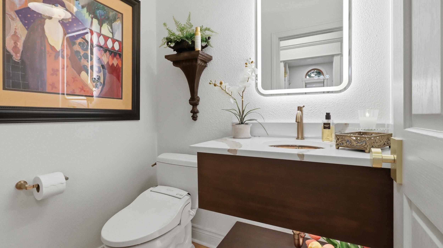
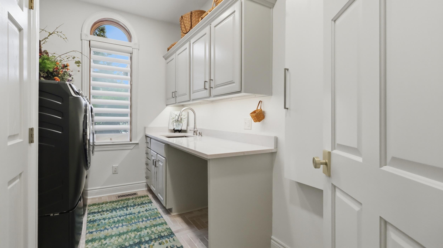
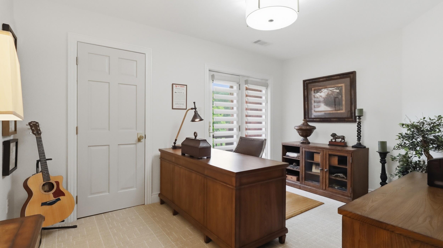
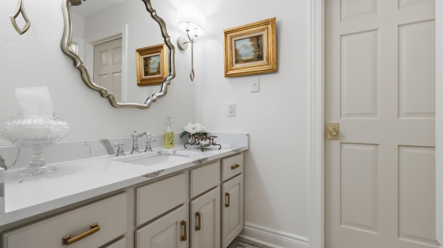
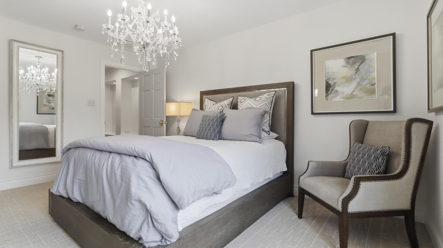
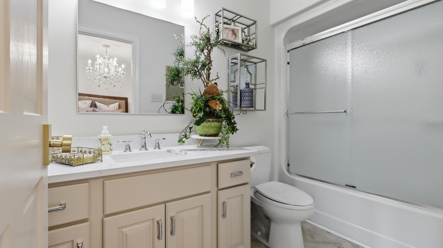
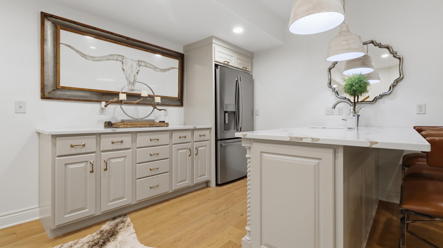
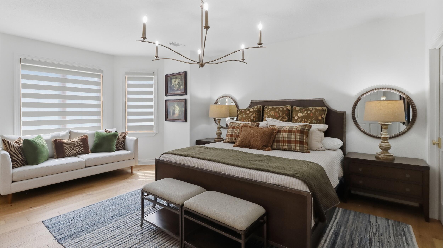
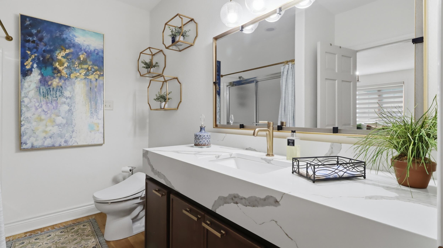
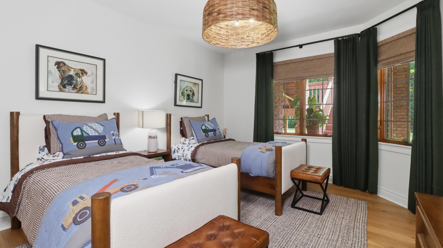
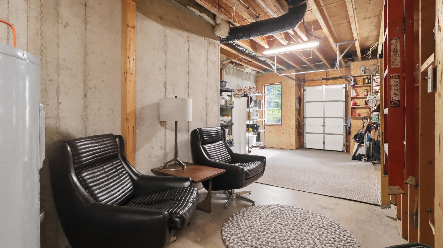
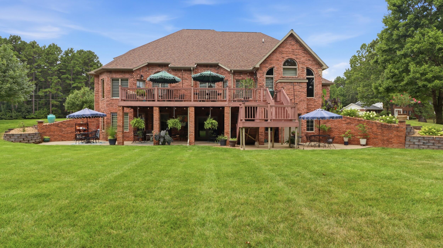
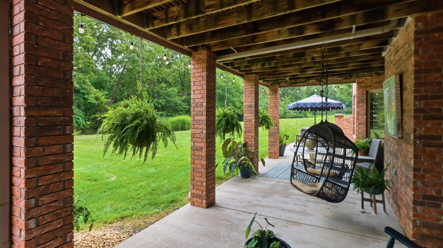
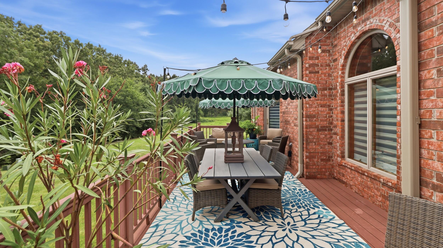
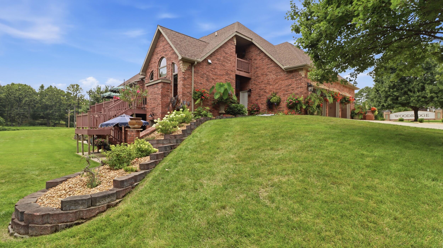
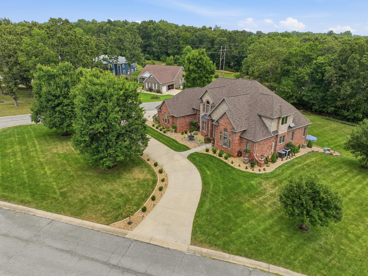
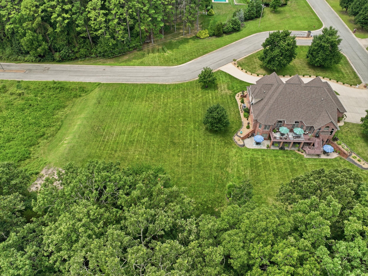
Luxury Living in Woodridge | One of West Plains' Most Prestigious Homes Welcome to an extraordinary luxury residence in the highly sought-after Woodridge Subdivision, widely recognized as one of the most exclusive neighborhoods in West Plains, Missouri. Perfectly situated on 1.13 beautifully landscaped acres, this spectacular 6-bedroom, 4.5-bath home offers approximately 6,345 square feet of completely remodeled luxury living designed for both elegant entertaining and everyday comfort. From the moment you arrive, the circular drive, new professionally designed landscaping, custom glass double entry doors, and upscale exterior lighting create a stunning first impression. Inside, soaring ceilings, beautifully refinished hardwood floors, designer lighting, and exceptional craftsmanship showcase a home that has been renovated from top to bottom with uncompromising attention to detail. The heart of the home is an incredible chef's kitchen featuring custom Wilson's Cabinetry extending to the ceiling, quartz countertops, full-height quartz backsplash, glass display cabinetry, premium Thermador appliances including a built-in refrigerator and freezer, 6-burner gas cooktop, drawer microwave, dishwasher, pot filler, coffee station, beverage bar with hammered copper sink, under-cabinet lighting, and Kohler touch- and voice-activated fixtures. One of the home's most impressive features is the addition of a fully equipped hidden scullery kitchen and Butler's Pantry, allowing seamless entertaining while keeping the main kitchen beautifully organized. Whether hosting intimate gatherings or large celebrations, this thoughtfully designed layout is both functional and unforgettable. The spacious living room centers around a dramatic floor-to-ceiling custom stone fireplace with a handcrafted mantel, while the formal dining room and executive office have been beautifully updated with hardwood flooring, designer lighting, and fresh finishes. The luxurious primary suite offers a true spa experience featuring a freestanding soaking tub, oversized custom walk-in shower designed for two, marble countertops, custom Wilson's Cabinetry, Kohler premium fixtures, large-format designer tile, under-cabinet and toe-kick lighting, designer mirrors, and exceptional attention to every detail. Upstairs you'll find generously sized bedrooms, remodeled bathrooms with quartz countertops, designer lighting, updated tile flooring, and improved layouts offering both privacy and functionality. The walk-out lower level is designed for entertaining with a custom bar replacing the former kitchen, featuring custom cabinetry, quartz countertops, full-size refrigerator, hammered copper sink, Kohler fixtures, designer lighting, hardwood flooring, remodeled bathroom, updated fireplace, and additional guest bedrooms. Additional luxury upgrades include professionally refinished hardwood floors throughout, Hunter Douglas Pirouette® window shades, Top Knobs® hardware, premium Kohler plumbing fixtures, fresh designer paint, custom lighting throughout, updated laundry room with quartz countertops and custom cabinetry, built-in ironing station, dedicated dish storage, and extensive custom millwork. Located just minutes from Ozarks Healthcare, Missouri State University-West Plains, shopping, restaurants, golf, and all the amenities of West Plains and Howell County, this remarkable property offers the perfect combination of luxury, convenience, and the outdoor lifestyle that makes the Missouri Ozarks so desirable. Luxury homes with this level of craftsmanship, design, and extensive renovations rarely become available. If you've been searching for an executive home where every detail has already been completed to perfection, this exceptional Woodridge residence deserves your private tour.
Details
| MLS # | 60331113 |
|---|---|
| Listing Type | For Sale |
| Style | House |
| Sub-Type | Resale |
| Status | Pending |
| Year | 2006 |
| Days On Site | 11 |
| Listing Provided By | United Country Missouri Ozarks Realty Inc. | Kimberly Grennan |
Features
| Bed(s) | 6 |
|---|---|
| Bath(s) | 5 Total |
| SQ Feet | 6,345 |
| Basement | Y |
| Acreage | 1.10 |
| Property View | Panoramic |
Interior
| Rooms Total | 0 |
|---|---|
| Cooling Yes / No | Yes |
| Cooling | Central, Ceiling Fans |
Exterior
| Exterior Features | Rain Gutters |
|---|---|
| Construction Materials | Wood Frame, Brick, Stone |
| Lot Features | Sprinklers In Front, Landscaping, Acreage, Corner, Paved Frontage, Sprinklers In Rear |
Parking
| Garage Yes / No | Yes |
|---|---|
| Parking Features | Paved, Golf Cart Garage, Garage Faces Side, Driveway |
Taxes
| Property | 3940 |
|---|
Area Information
| State | MO |
|---|---|
| County | Howell |
| City | West Plains |
| Zip Code | 65775 |
| Community Name | Howell Not in List |
| School District | West Plains |
| Elementary School | Fairview |
| High School | West Plains |
| Listing VS Median (in Howell Not in List) | |
Price: $1,175,000 low | high Med: $259,730 sqft: 6,345 low | high Med: 1,820 $ / sqft: $185 low | high Med: $143 On site: 11 low | high Med: 47.5 | |
Market Activity 65775
Request a showing
Request a showing
Contact
Learn More About This Property

| State | MO |
|---|---|
| County | Howell |
| City | West Plains |
| Zip Code | 65775 |
| Community Name | Howell Not in List |
| School District | West Plains |
| Elementary School | Fairview |
| High School | West Plains |
| Listing VS Median (in Howell Not in List) | |
Price: $1,175,000 low | high Med: $259,730 sqft: 6,345 low | high Med: 1,820 $ / sqft: $185 low | high Med: $143 On site: 11 low | high Med: 47.5 | |