
207 Main Channel Drive,Kimberling City, MO 65686
Kimberling City, MO 65686

Description
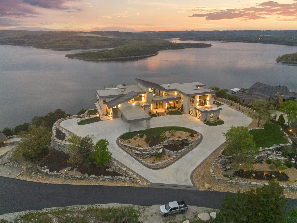
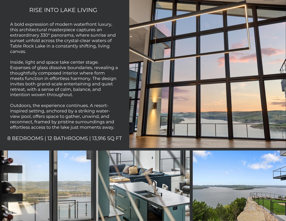
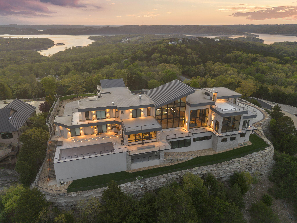
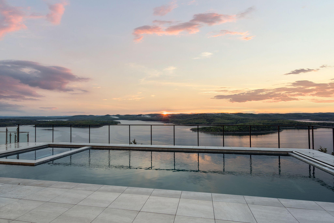
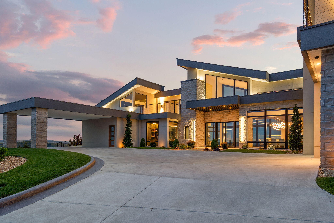
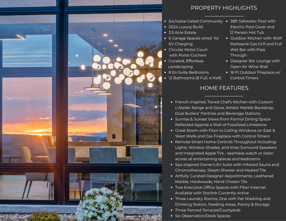
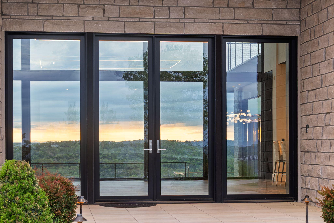
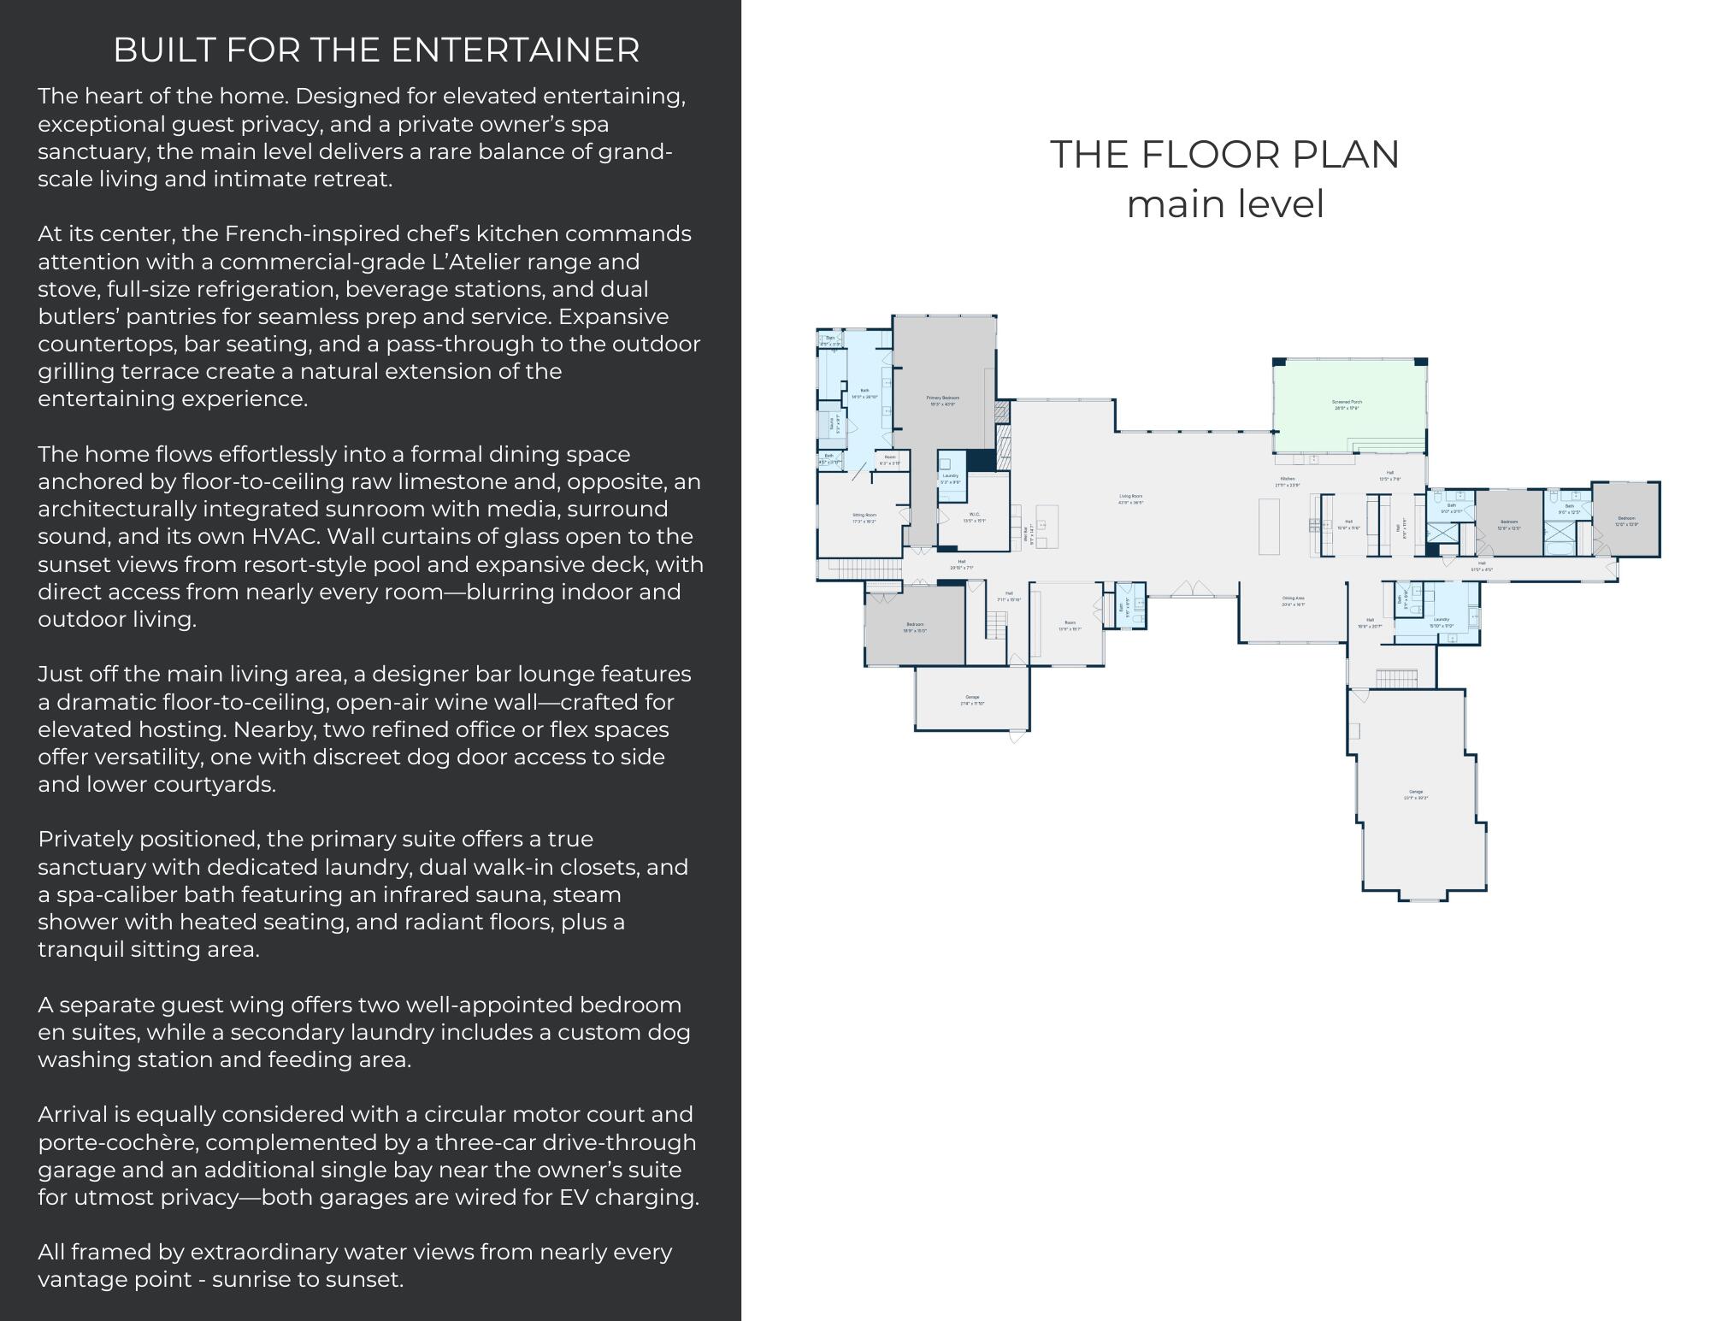
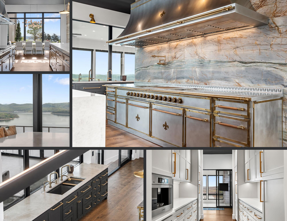
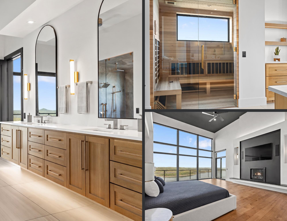
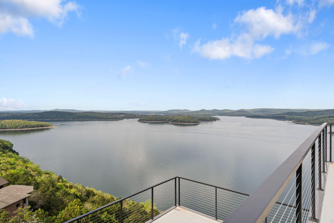
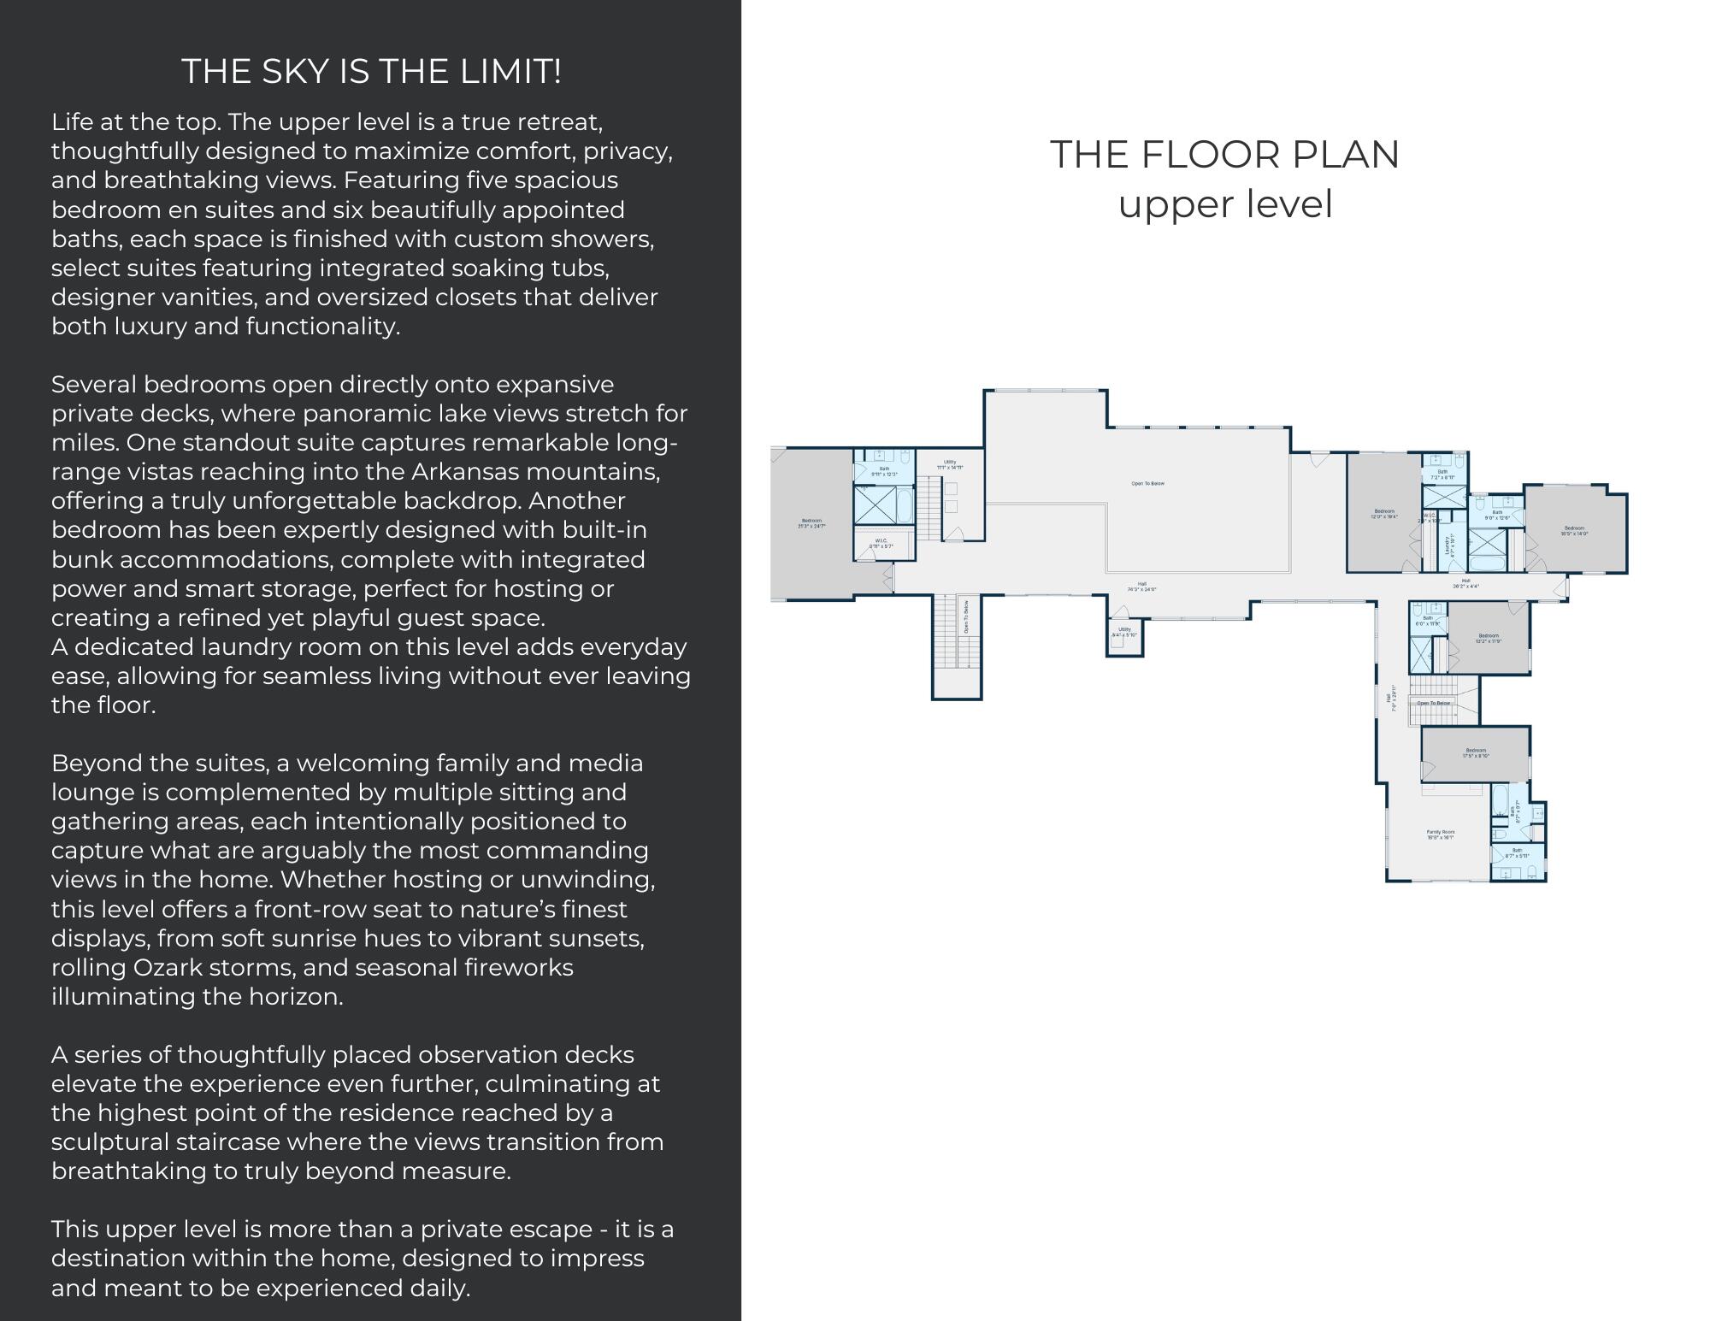
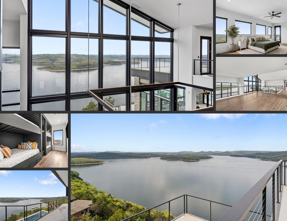
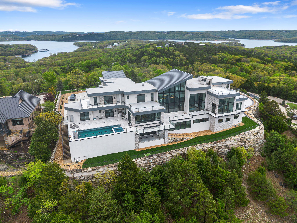
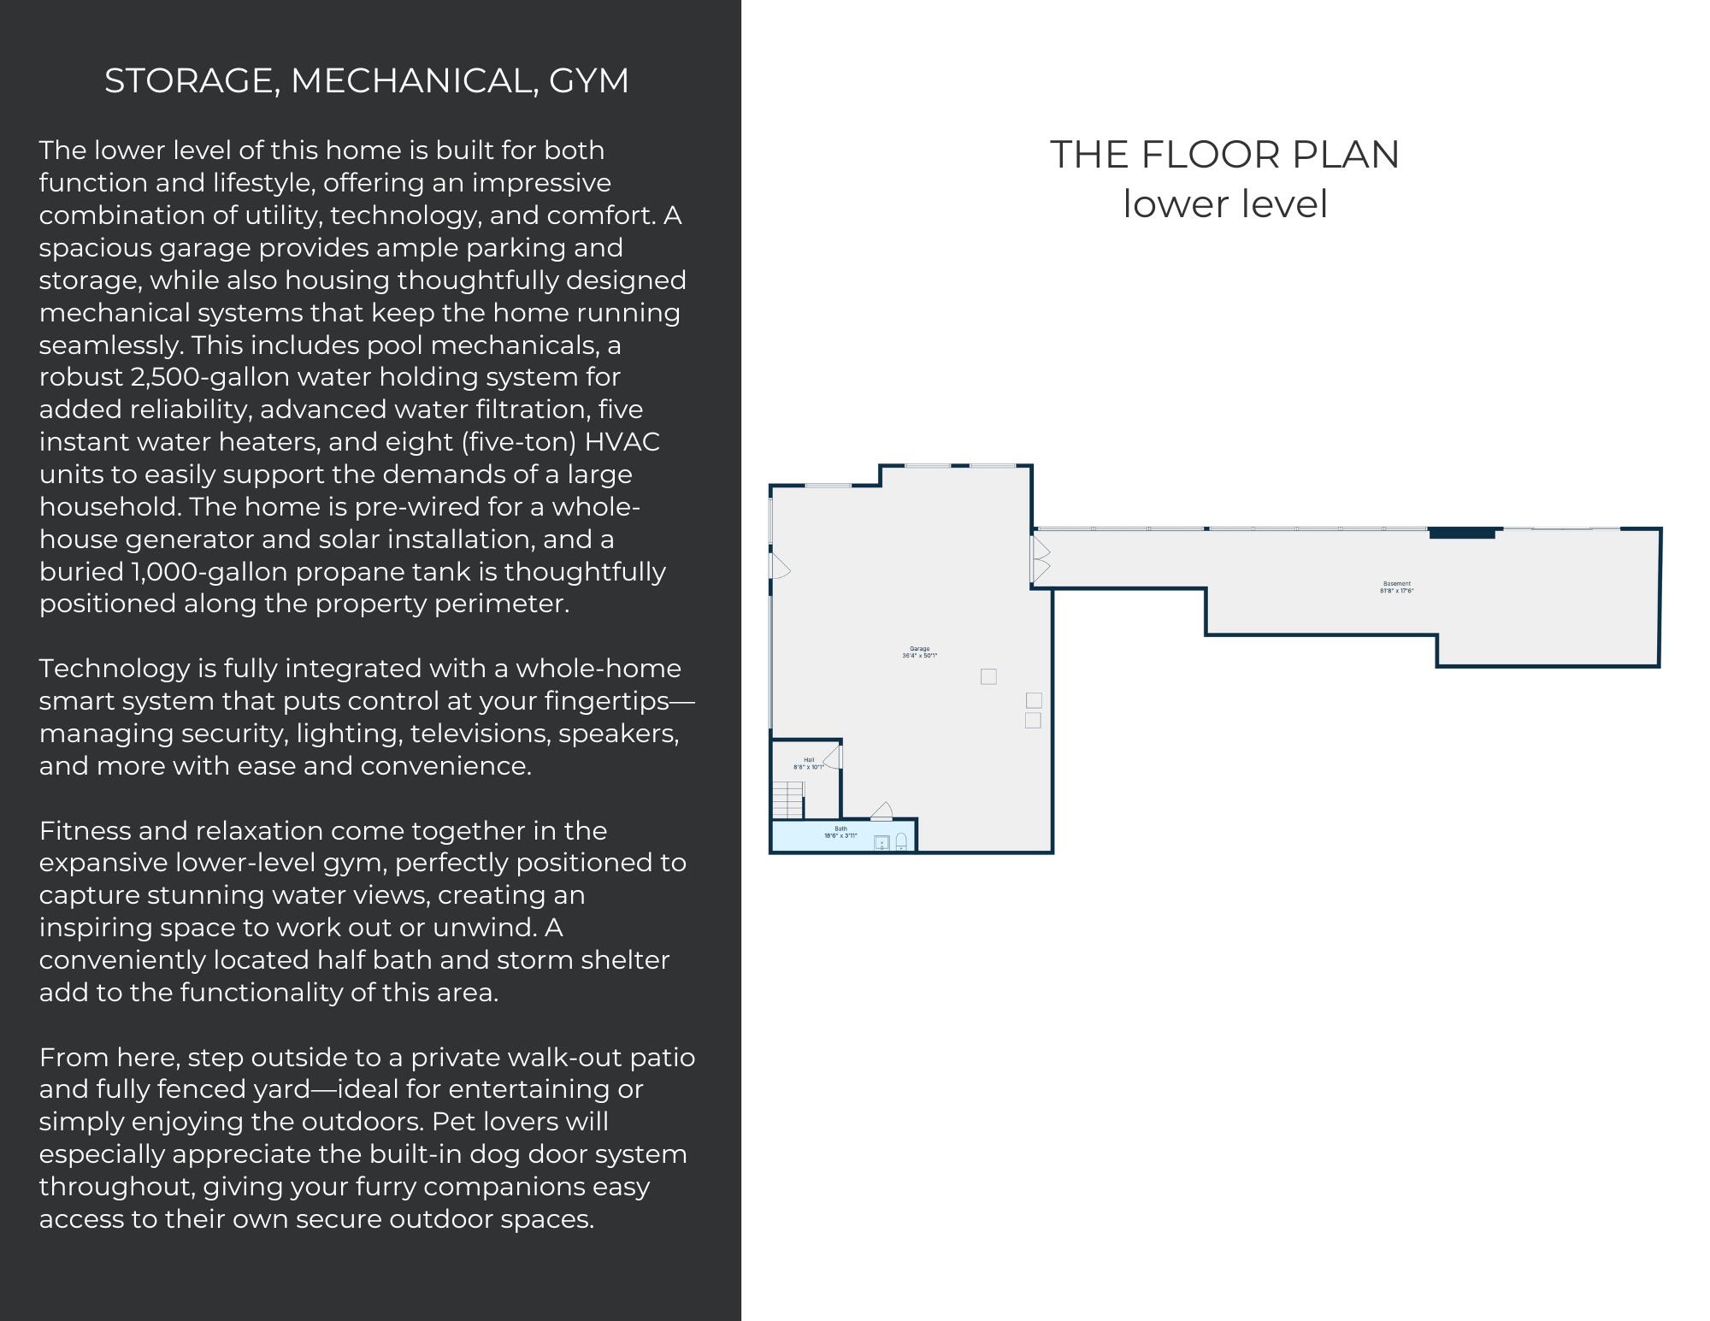
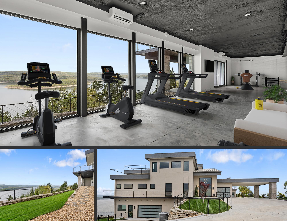
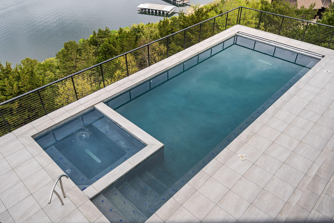
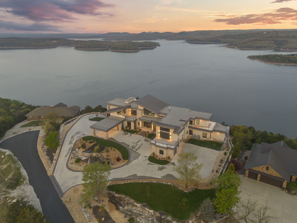
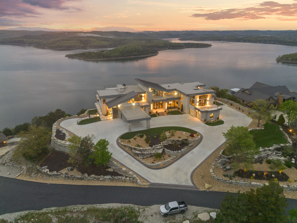
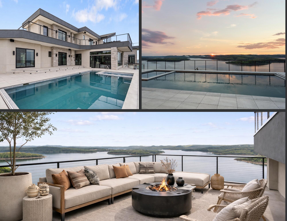
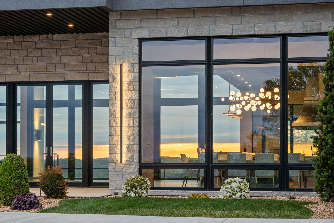
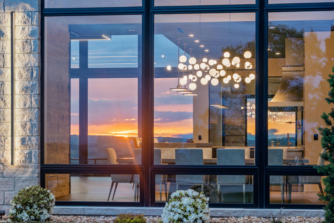
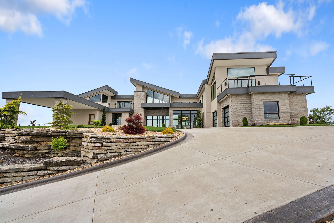
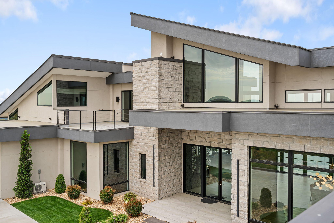
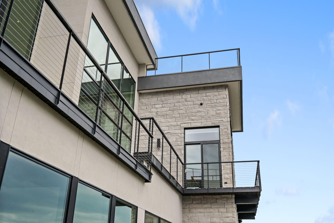
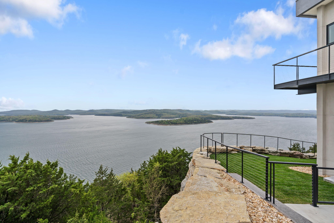
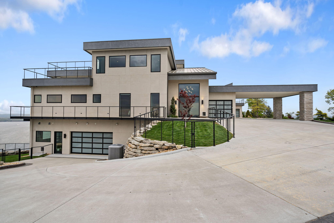
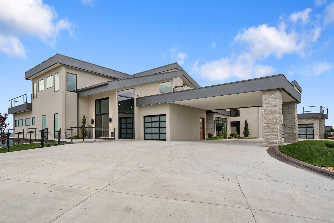
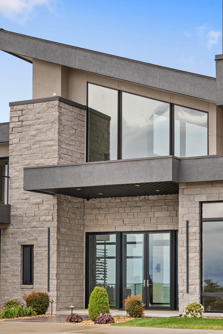
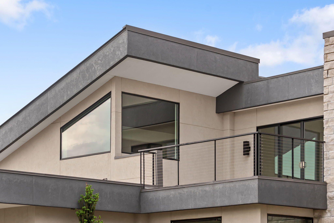
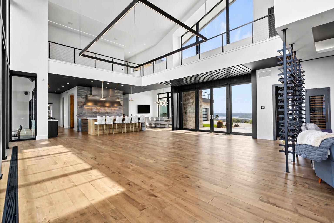
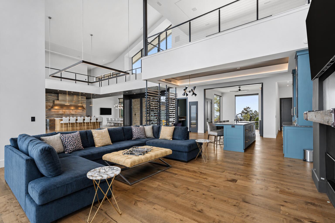
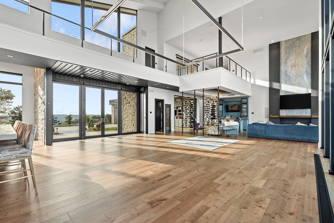
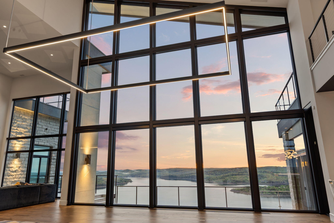
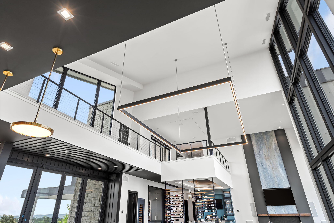
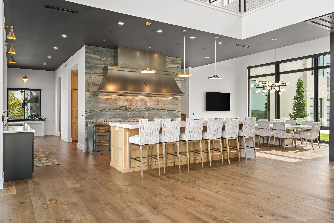
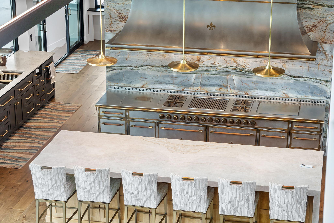
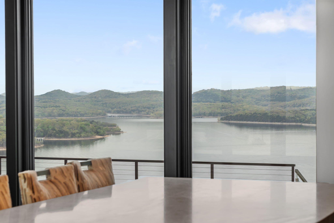
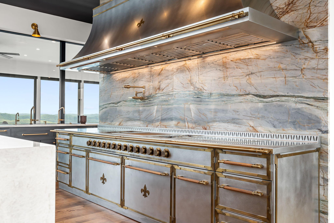

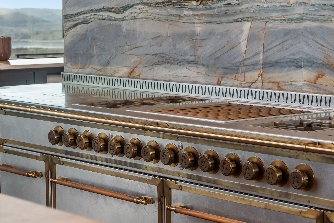
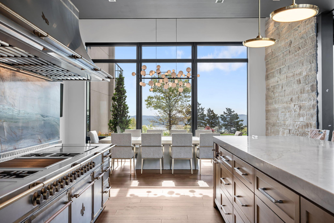
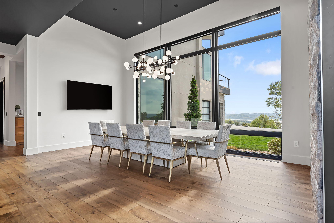
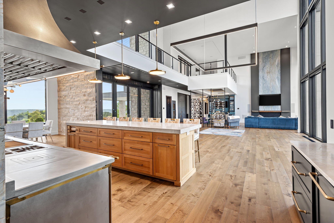
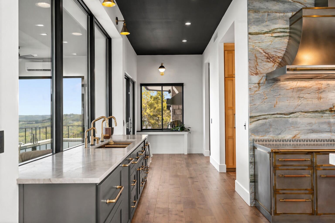
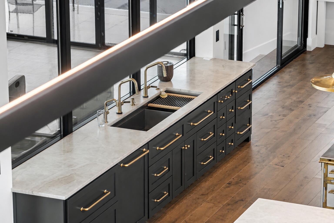
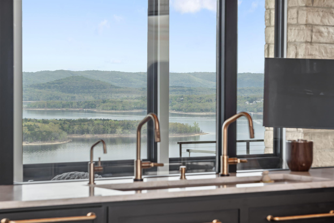
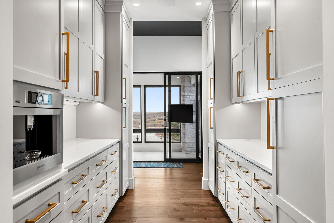
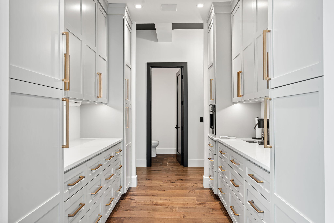
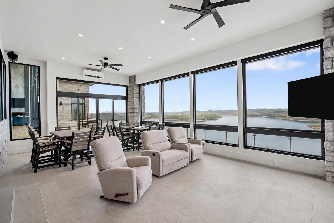
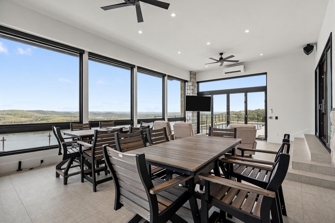
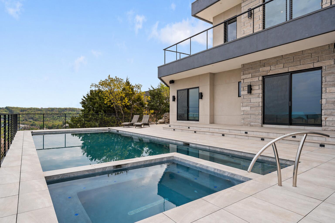
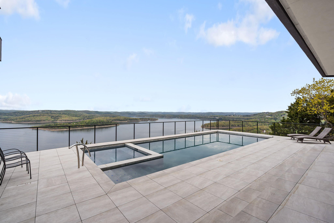
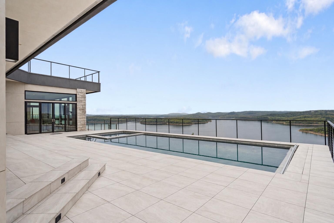
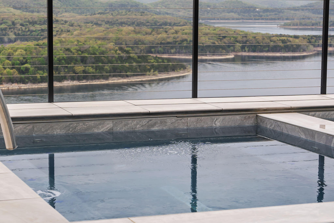
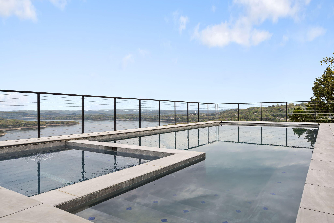
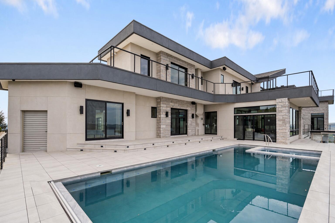
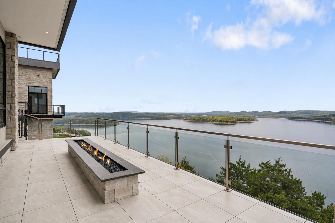
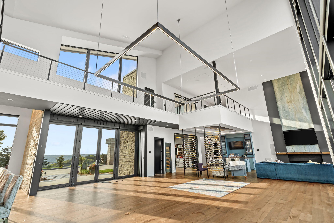
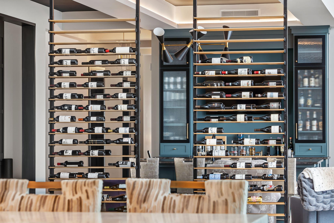
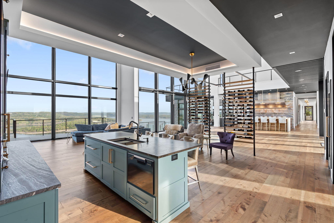
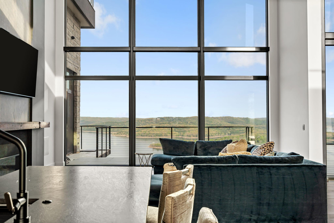
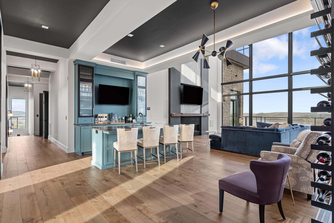
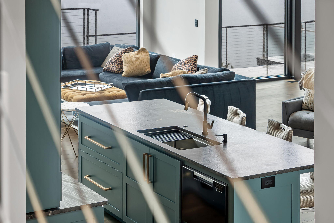
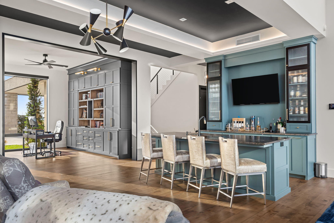
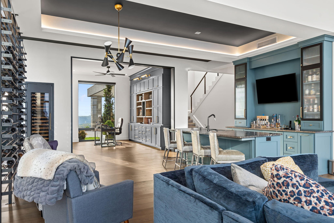
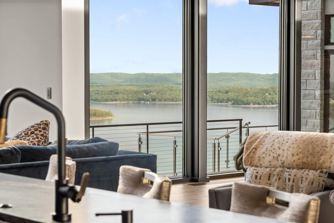
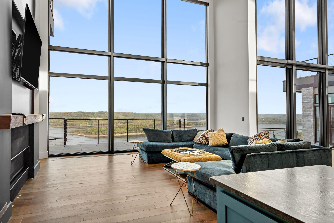
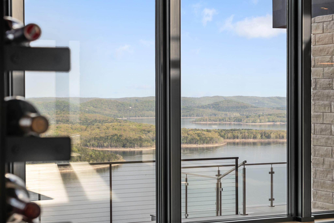
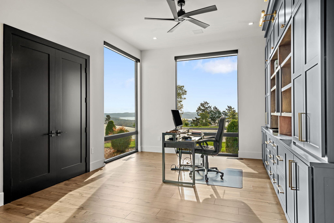
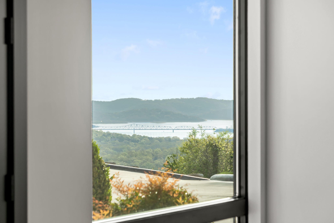
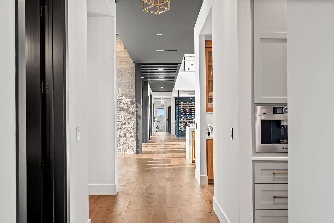
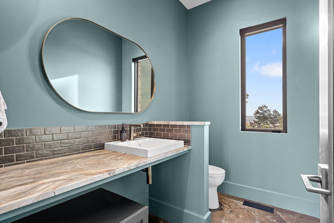
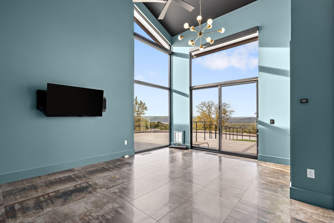
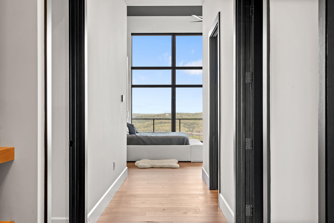
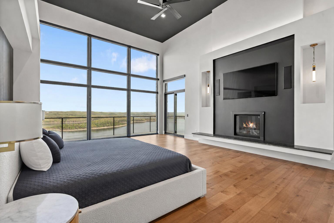
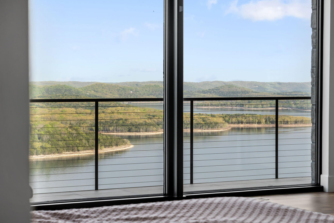
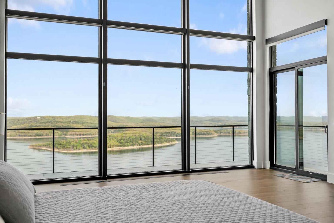
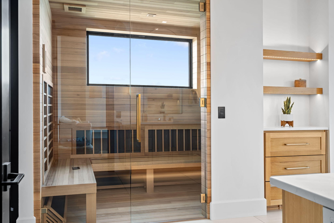
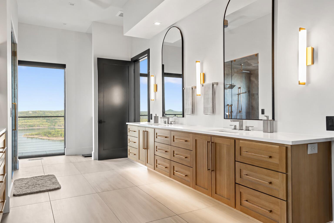
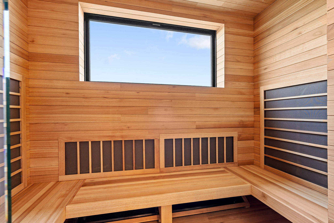
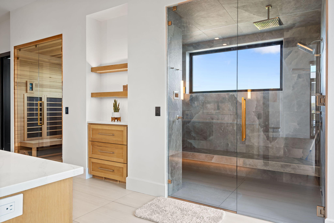
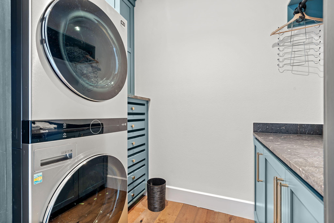
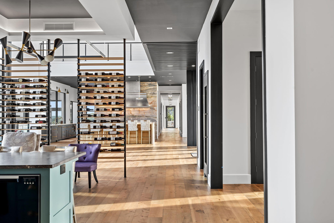
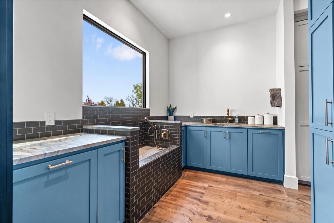
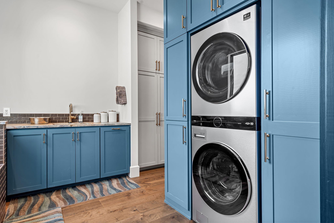
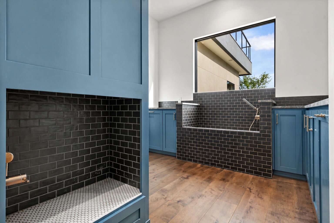
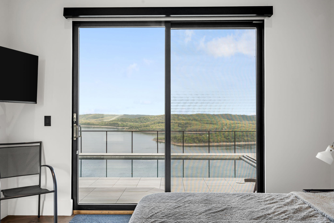
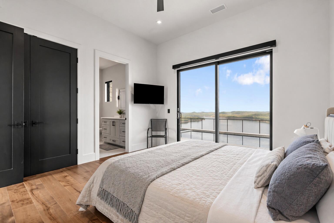
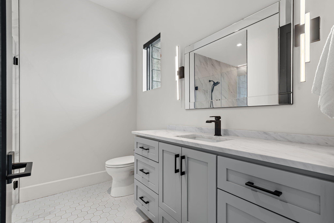
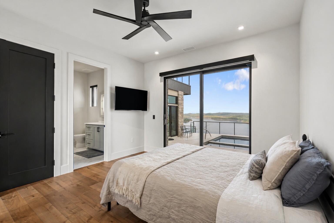
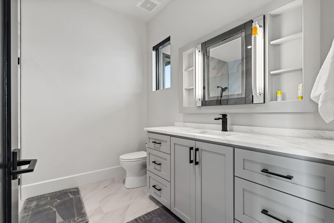
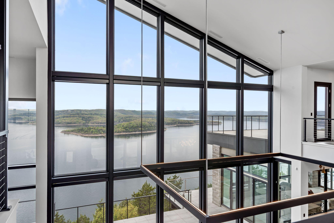
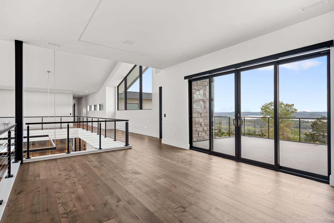
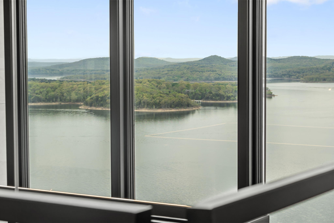
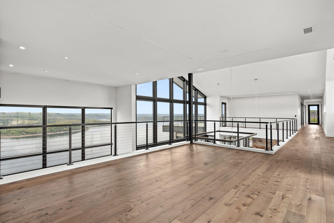
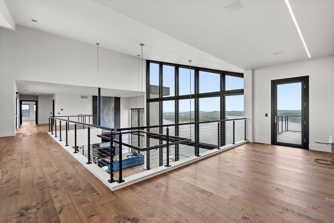
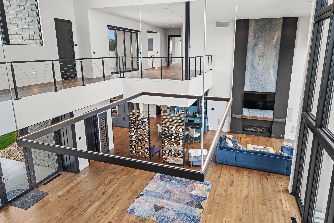
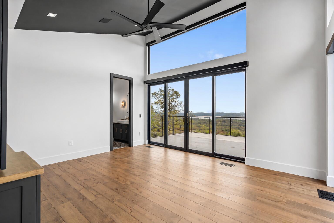
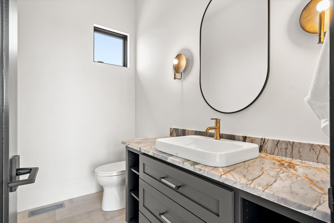
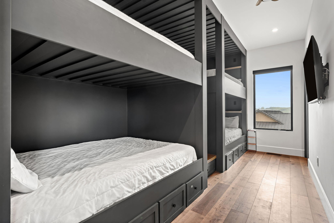
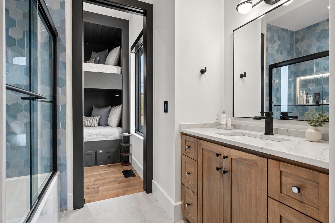
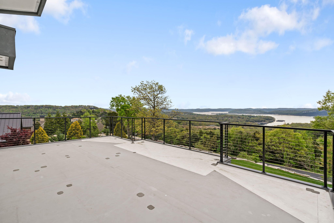
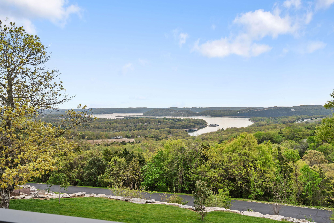
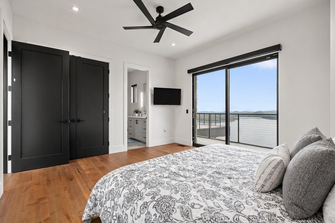
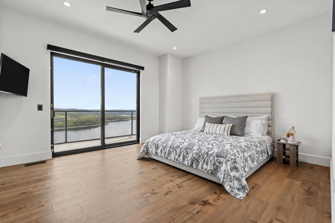
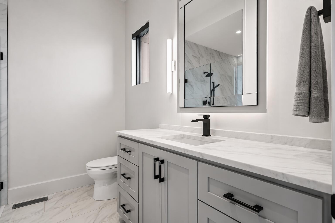
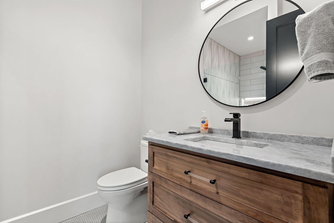
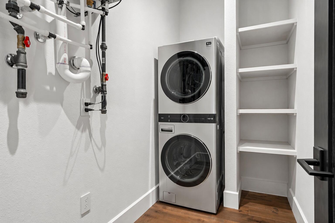
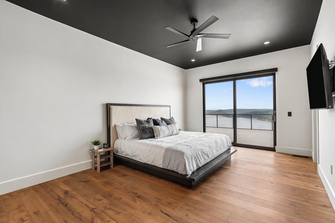
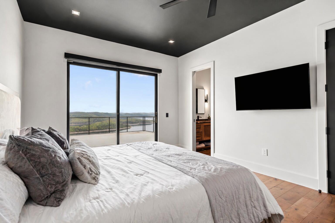
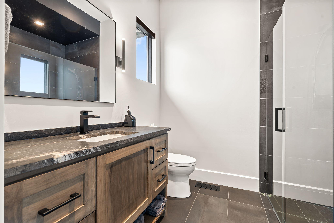
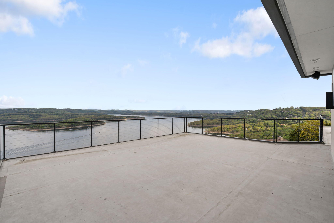
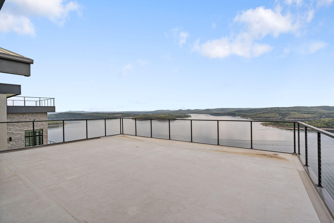
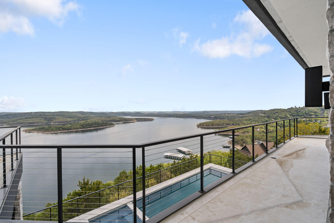
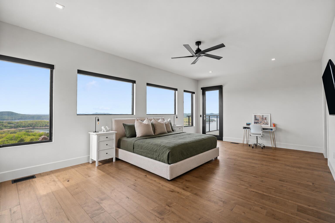
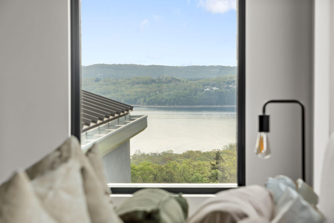
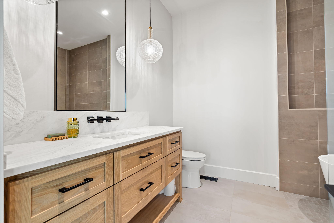
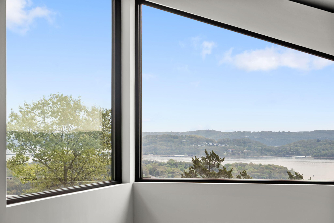
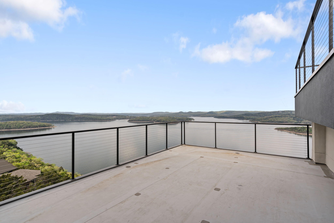
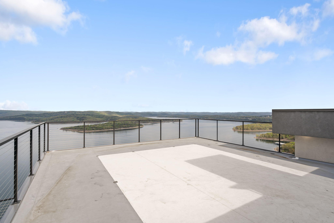
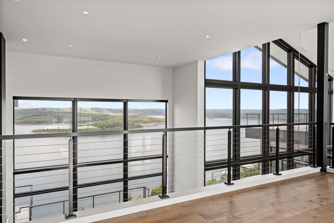
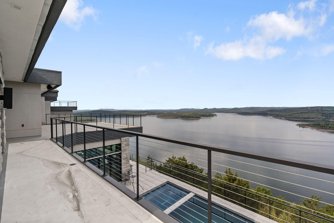
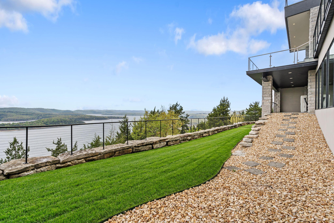
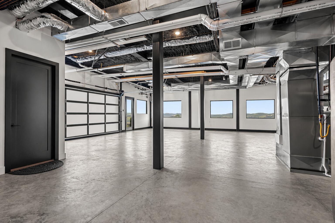
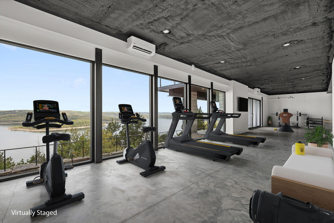
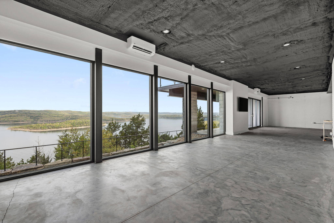
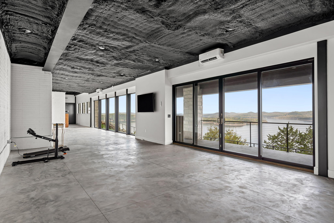
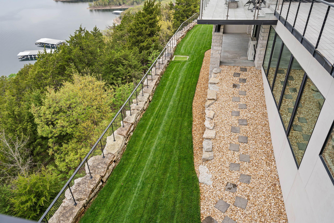
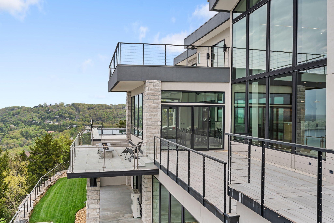
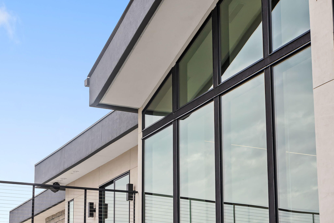
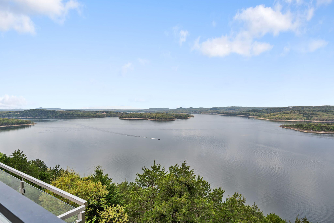
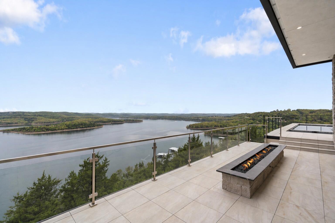
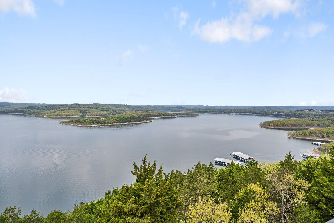
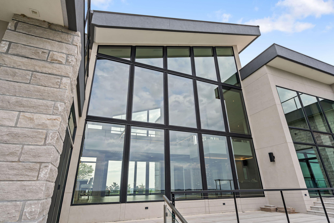
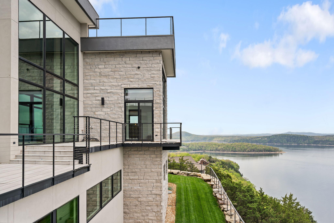
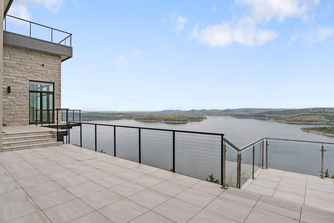
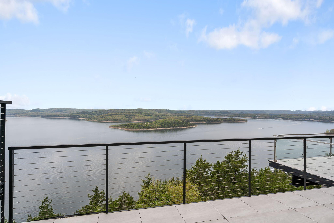
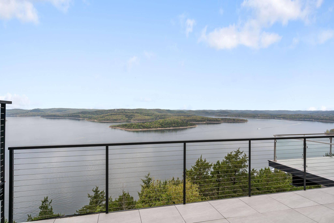
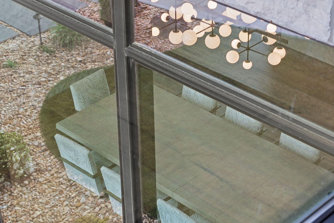
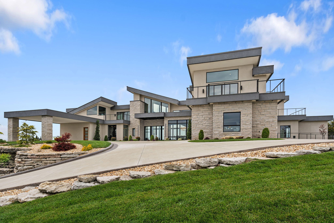
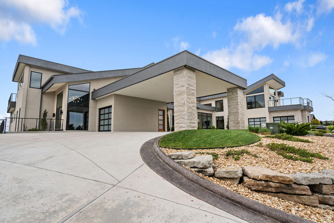
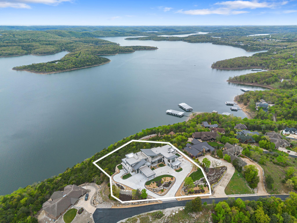
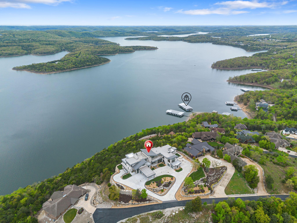
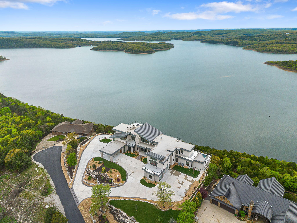
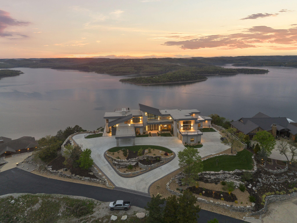
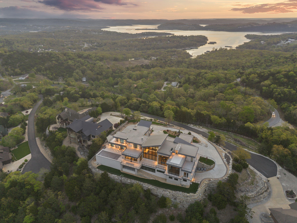
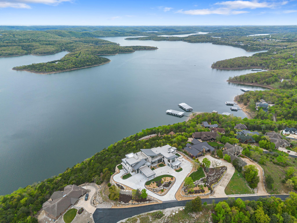
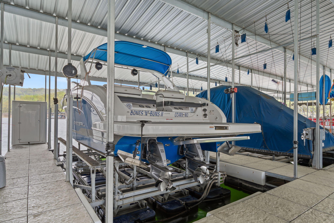
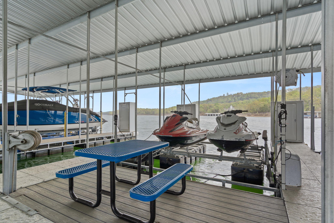
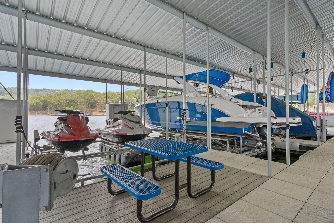
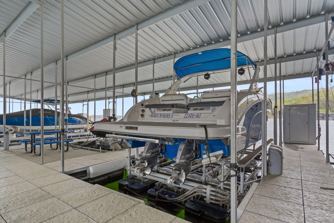
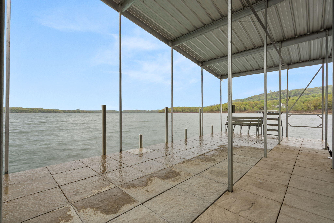
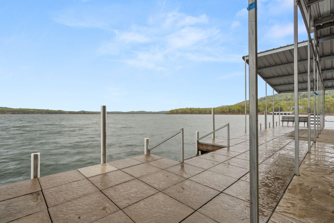
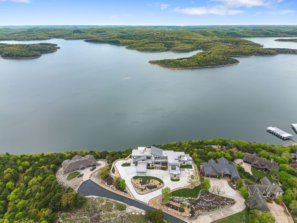
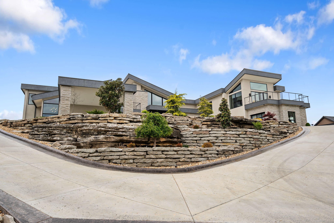
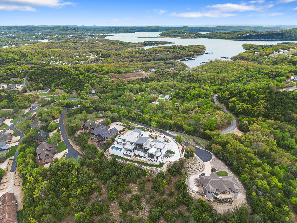
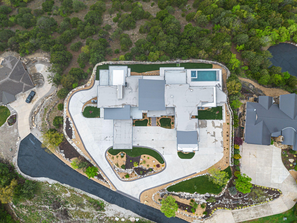
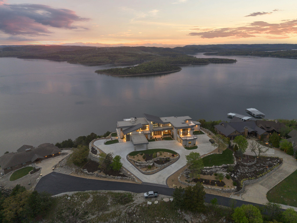
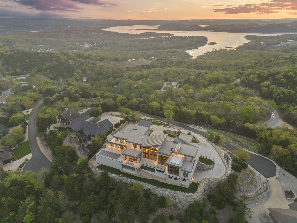
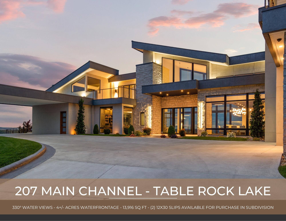
A bold expression of modern waterfront luxury, this 2024 architectural estate at 207 Main Channel captures an extraordinary 330° panorama where sunrise to sunset unfolds across the crystal-clear waters of Table Rock Lake, showcasing the rare convergence of the James & White Rivers. Privately positioned on 4+/- acres in an exclusive gated community, arrival is unforgettable w/ a circular motor court, porte-cochere & curated, low-maintenance grounds. Inside, a true window wonderland reveals east & west walls of glass framing endless sunrise & sunset views. The great room anchors the home w/ a statement fireplace, flowing seamlessly into a French-inspired chef's kitchen featuring a custom L'Atelier range, artistic marble backdrop, dual butlers' pantries & beverage stations, designed for elevated entertaining. The main level balances grandeur & retreat, offering formal dining framed by fossilized limestone, a designer bar lounge w/ open-air wine wall, two executive offices, & a private owner's suite w/ spa-caliber bath, infrared sauna, steam shower, heated floors & dedicated laundry. A separate guest wing offers 2 en suite bedrooms, while the upper level features 5 additional en suite bedrooms, media lounge & observation decks capturing long-range lake & mountain views. Outdoor living rivals a private resort w/ a water-view saltwater pool, 12-person hot tub, outdoor kitchen w/ Wolf grill, full wet bar & dramatic fireplace, all connected to expansive deck spaces. Smart home automation, fitness space, multiple laundry areas, storm shelter & robust systems support effortless living. 6 garage spaces wired for EV charging. (2) Optional 12x30 boat slips w/ lifts available w/n the subdivision, along w/ optional furniture package, CanAm Defender side-by-side, & adjacent 1.25 acre lot + 3rd slip to further complete the ultimate lake package. Life at the top, immersed in panoramic lake views & elevated lake living @ 207 Main Channel, a statement home for generations to come
Details
| MLS # | 60322228 |
|---|---|
| Listing Type | For Sale |
| Style | House |
| Sub-Type | Resale |
| Status | Active |
| Year | 2024 |
| Days On Site | 114 |
| Listing Provided By | Keller Williams Tri-Lakes | Ann Ferguson |
Features
| Bed(s) | 8 |
|---|---|
| Bath(s) | 12 Total |
| SQ Feet | 11,908 |
| Basement | Y |
| Pool | Yes |
| Acreage | 3.92 |
| Water Front | Yes |
| Property View | Lake, Panoramic |
Interior
| Rooms Total | 20 |
|---|---|
| Cooling Yes / No | Yes |
| Cooling | Central, Mini-Splits |
Exterior
| Exterior Features | Gas Grill, Storage Tanks, Storm Shelter |
|---|---|
| Lot Features | Lake/River/Creek/Spring, Wooded/Cleared Combo, Water View, Secluded, Landscaping, Lake Front, Acreage, Lake View, Sloped, Trees, Water Front, Lot Comments |
Parking
| Garage Yes / No | Yes |
|---|---|
| Parking Features | Workshop in Garage, Storage, Paved, Oversized, Garage Faces Side, Garage Faces Rear, Garage Door Opener, Driveway, Covered, Circular Driveway, Basement, Additional Parking |
Taxes
| Property | 23293 |
|---|
Area Information
| State | MO |
|---|---|
| County | Stone |
| City | Kimberling City |
| Zip Code | 65686 |
| Community Name | Bluffs Run |
| School District | Reeds Spring |
| Elementary School | Reeds Spring |
| High School | Reeds Spring |
| Listing VS Median (in Bluffs Run) | |
Price: $6,930,000 low | high Med: $6,930,000 sqft: 11,908 low | high Med: 11,908 $ / sqft: $582 low | high Med: $582 On site: 114 low | high Med: 114 | |
Request a showing
Request a showing
Contact
Learn More About This Property

| State | MO |
|---|---|
| County | Stone |
| City | Kimberling City |
| Zip Code | 65686 |
| Community Name | Bluffs Run |
| School District | Reeds Spring |
| Elementary School | Reeds Spring |
| High School | Reeds Spring |
| Listing VS Median (in Bluffs Run) | |
Price: $6,930,000 low | high Med: $6,930,000 sqft: 11,908 low | high Med: 11,908 $ / sqft: $582 low | high Med: $582 On site: 114 low | high Med: 114 | |