302 West Linn Street,Marionville, MO 65705
Marionville, MO 65705
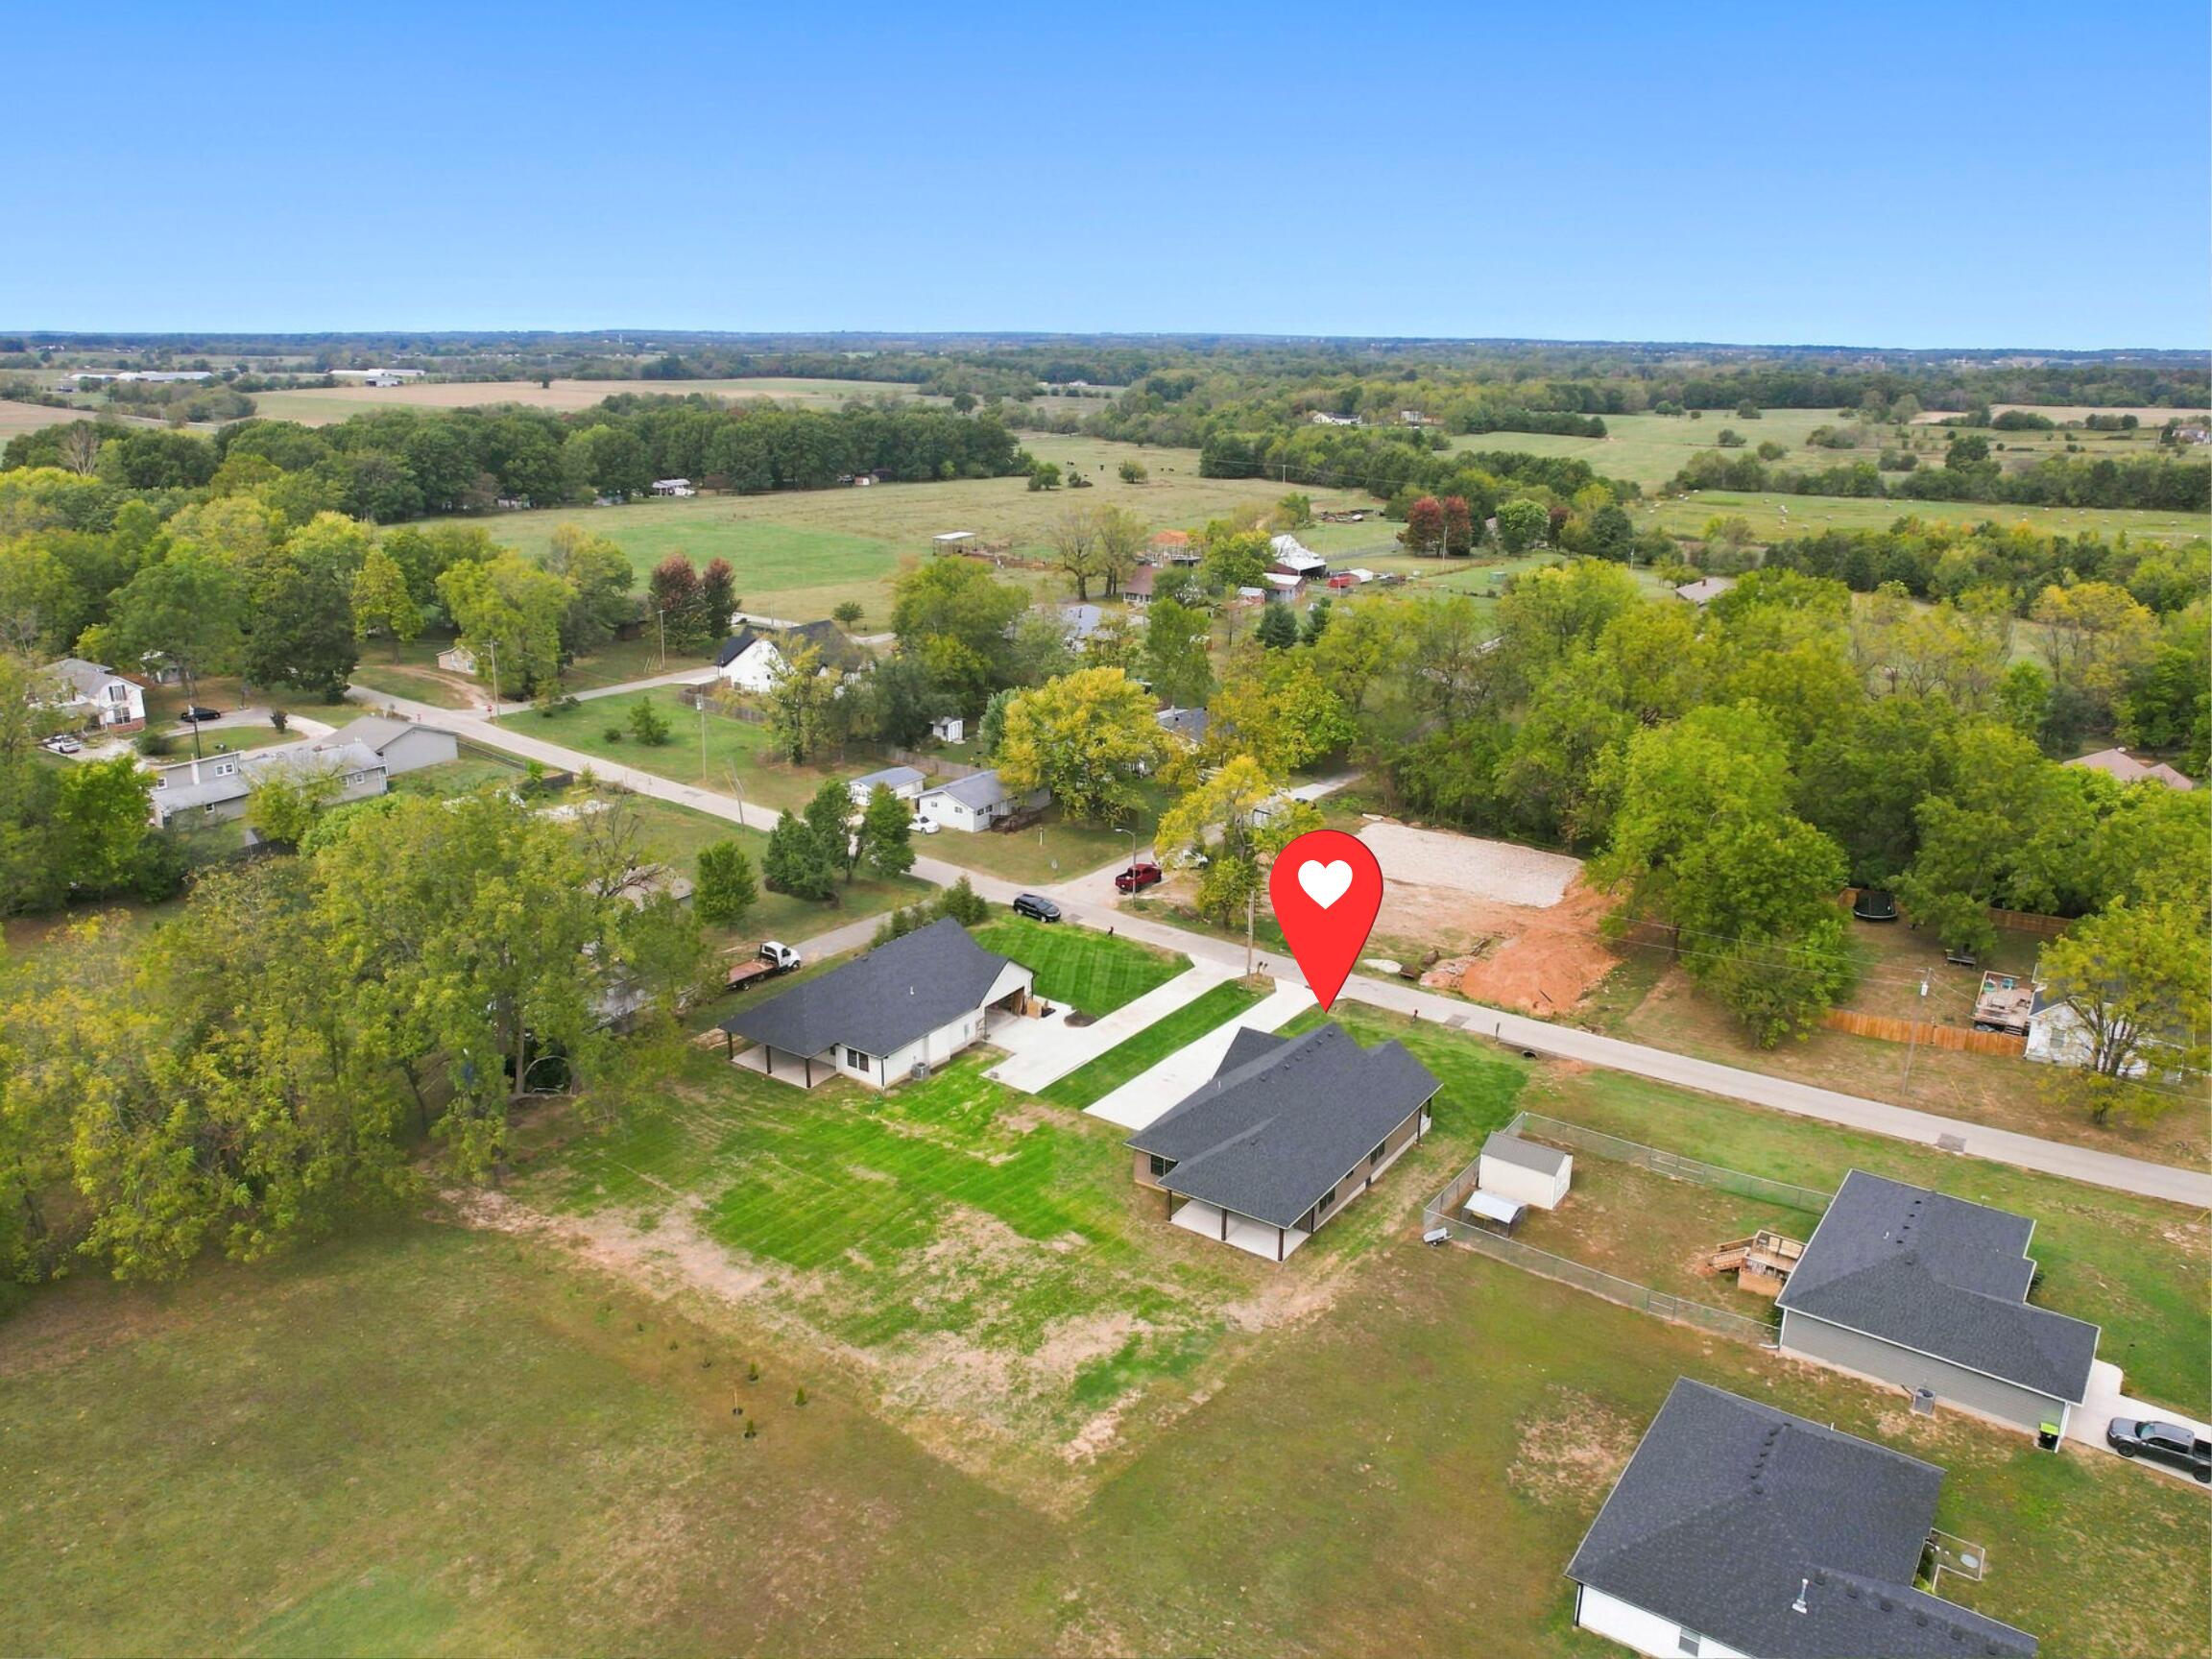

Description
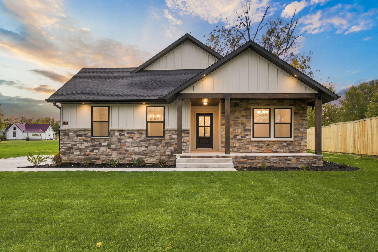
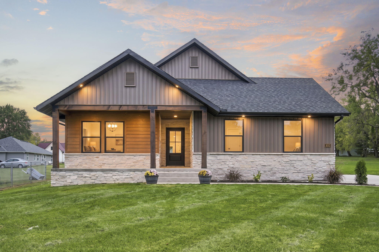
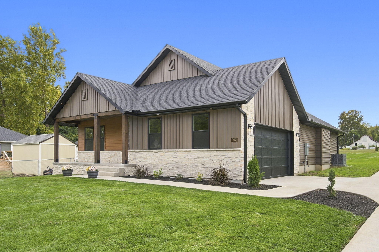
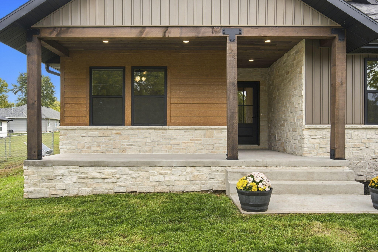
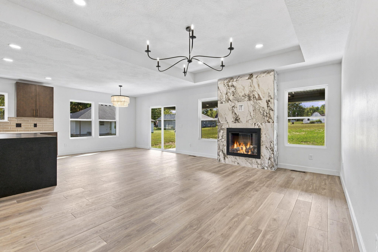
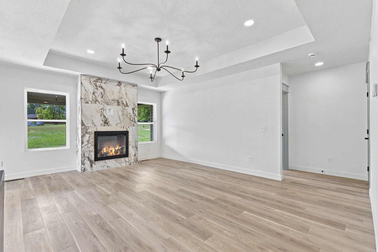
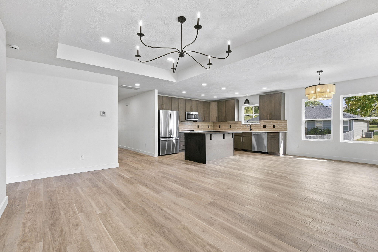
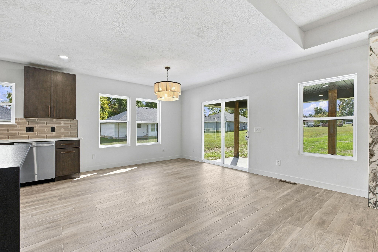
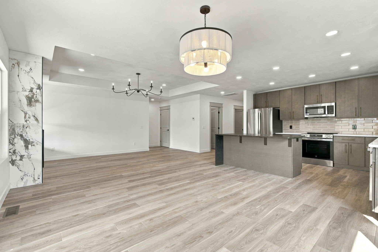
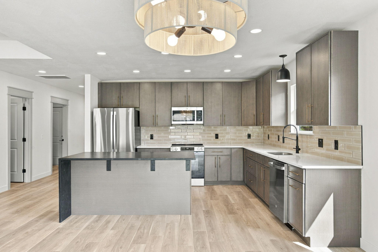
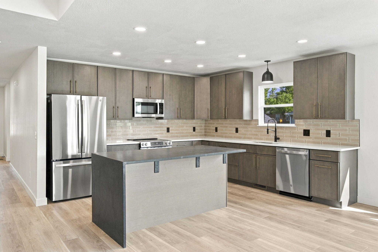
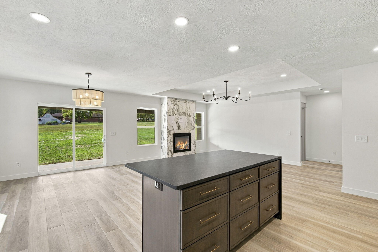
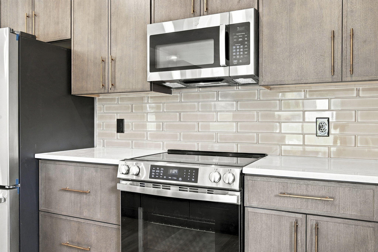
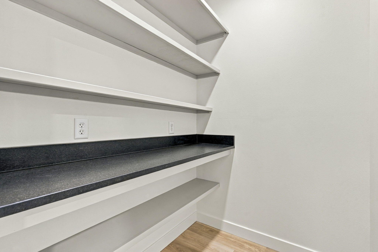
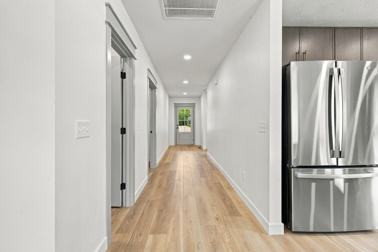
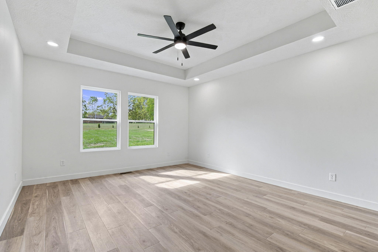
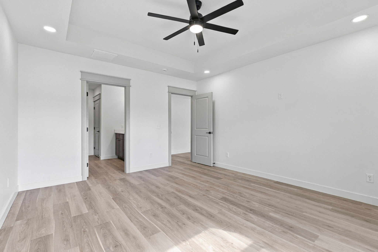
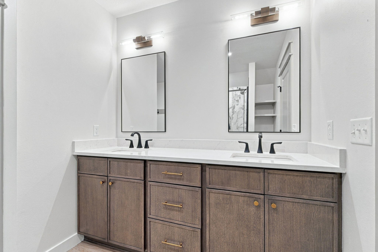
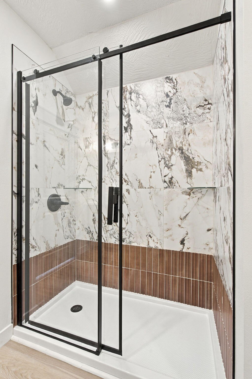
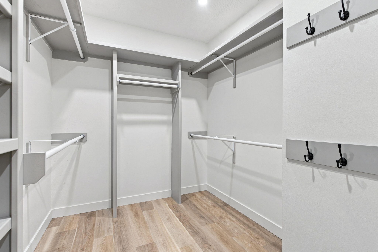
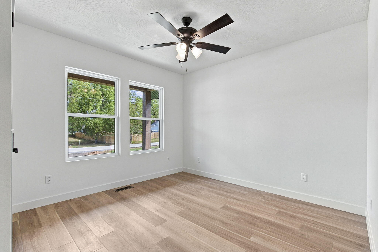
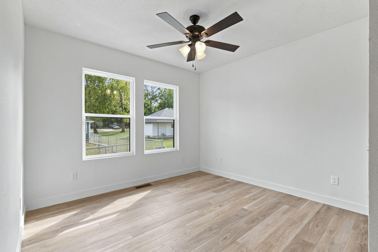
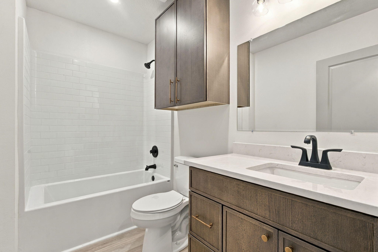
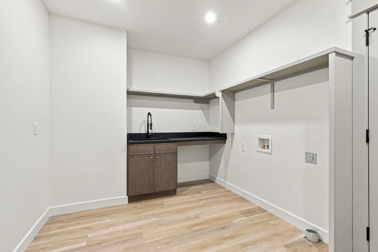
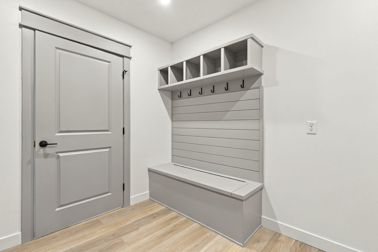
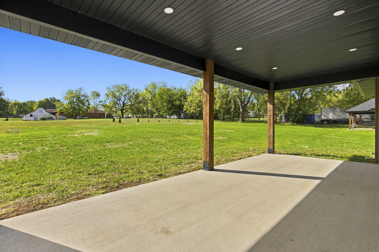
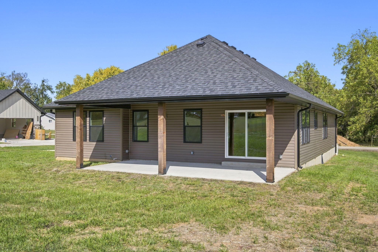
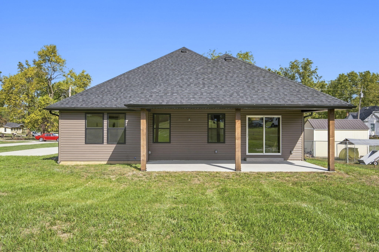
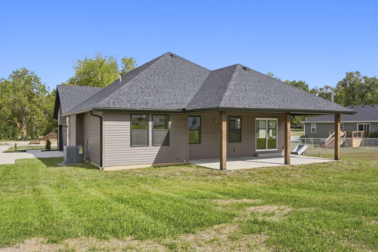
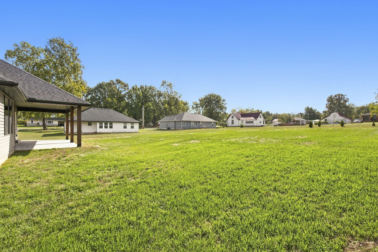
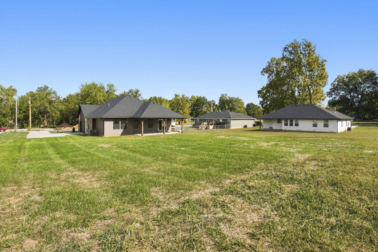
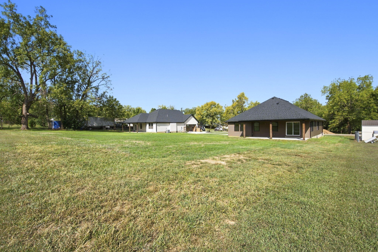
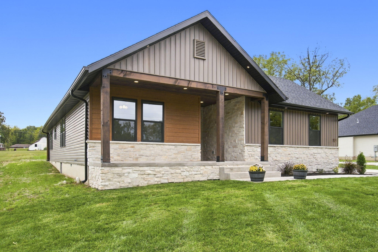
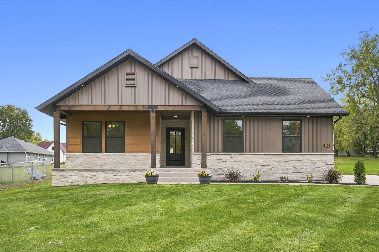
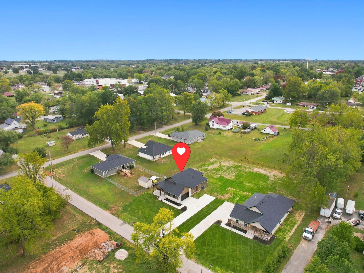
SELLER OFFERING $7,500 TOWARD BUYER'S CLOSING COSTS OR INTEREST RATE BUYDOWN! USDA financing with 0% down payment may be available to qualified buyers! Brand-new construction, exceptional finishes, and an opportunity to make homeownership more attainable! Where thoughtful design meets everyday comfort, this stunning home is situated on a generous 0.41-acre lot and offers 1,715 square feet of beautifully designed living space with 3 bedrooms, 2 bathrooms, a desirable split bedroom floor plan, and timeless curb appeal with LP SmartSide siding, stone veneer, and a 2-car side-entry garage. The open living area is highlighted by an architectural tray ceiling, electric fireplace, and abundant natural light, flowing seamlessly into a spacious kitchen featuring granite countertops, an oversized island, and a full suite of included stainless steel appliances, including the electric range, microwave, dishwasher, and refrigerator. An impressive walk-in pantry with cabinetry, countertop workspace, shelving, and dedicated outlets for small appliances adds both convenience and exceptional storage. The private primary suite offers a spa-inspired retreat with a tiled walk-in shower, dual vanities, and a generous walk-in closet. Buyers will also appreciate the oversized laundry and mudroom with utility sink, insulated interior walls surrounding the bathrooms, laundry room, and garage for added sound reduction, insulated garage doors, attic storage with pull-down access, and exterior soffit lighting. Step outside to an expansive 12x26 covered back patio designed for relaxing or entertaining, with plenty of yard space to enjoy. This beautiful home is complete and ready for its very first owners! Take advantage of the seller's $5,000 incentive and explore the possibility of USDA zero-down financing. Your dream of owning a brand-new home could be closer than you think!
Details
| MLS # | 60338060 |
|---|---|
| Listing Type | For Sale |
| Style | House |
| Sub-Type | Resale |
| Status | Active |
| Year | 2026 |
| Days On Site | 12 |
| Listing Provided By | Dream Casa LLC | Elsa Porras |
Features
| Bed(s) | 3 |
|---|---|
| Bath(s) | 2 Total |
| SQ Feet | 1,715 |
| Acreage | 0.41 |
Interior
| Rooms Total | 0 |
|---|---|
| Cooling Yes / No | Yes |
| Cooling | Electric, Central Air, Ceiling Fan(s) |
Exterior
| Exterior Features | Rain Gutters |
|---|---|
| Security Features | Smoke Detector(s) |
| Construction Materials | Lap Siding, Stone, Vinyl Siding |
Parking
| Garage Yes / No | Yes |
|---|---|
| Parking Features | Garage Faces Side, Driveway |
Area Information
| State | MO |
|---|---|
| County | Lawrence |
| City | Marionville |
| Zip Code | 65705 |
| Community Name | Lawrence Not in List |
| School District | Marionville |
| Elementary School | Marionville |
| High School | Marionville |
| Listing VS Median (in Lawrence Not in List) | |
Price: $294,900 low | high Med: $237,400 sqft: 1,715 low | high Med: 1,416 $ / sqft: $172 low | high Med: $170 On site: 12 low | high Med: 40 | |
Market Activity 65705
Request a showing
Request a showing
Contact
Learn More About This Property

| State | MO |
|---|---|
| County | Lawrence |
| City | Marionville |
| Zip Code | 65705 |
| Community Name | Lawrence Not in List |
| School District | Marionville |
| Elementary School | Marionville |
| High School | Marionville |
| Listing VS Median (in Lawrence Not in List) | |
Price: $294,900 low | high Med: $237,400 sqft: 1,715 low | high Med: 1,416 $ / sqft: $172 low | high Med: $170 On site: 12 low | high Med: 40 | |