
3801 West Broadmoor Street,Springfield, MO 65807
Springfield, MO 65807

Description
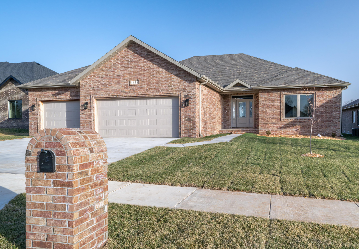
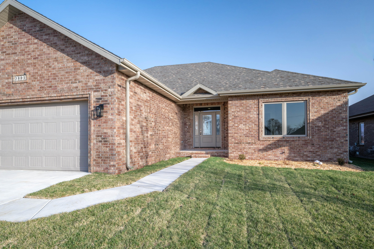
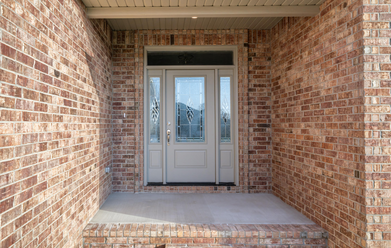
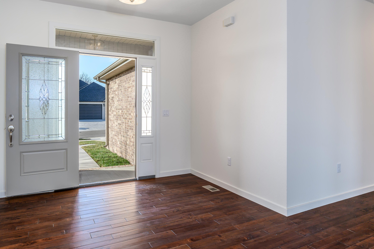
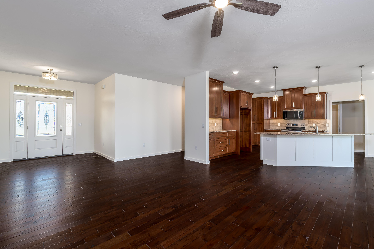
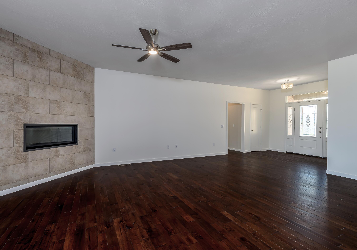
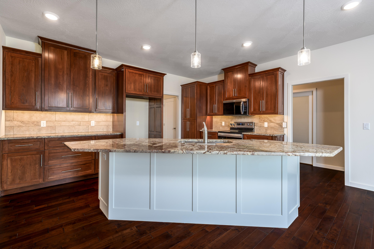
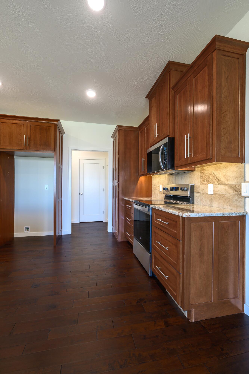
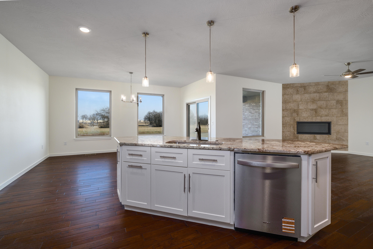
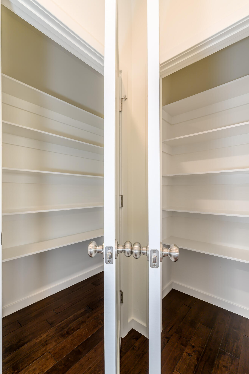
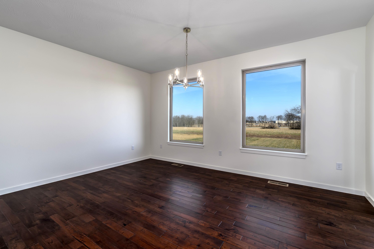
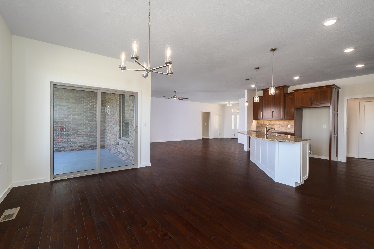
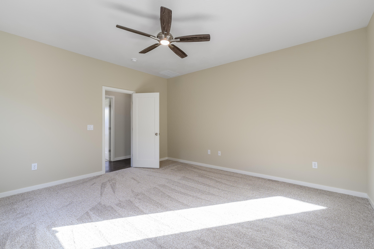
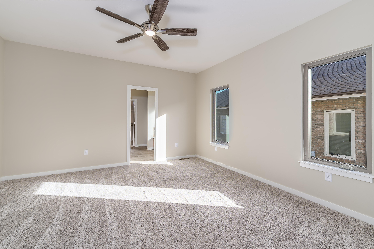
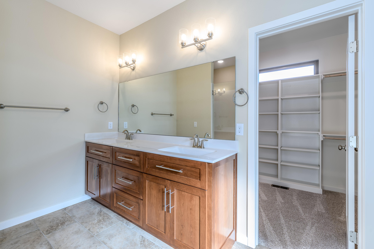
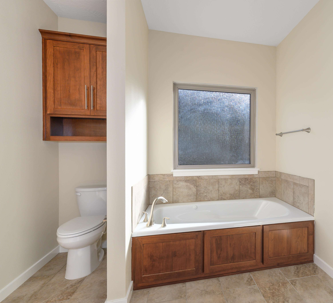
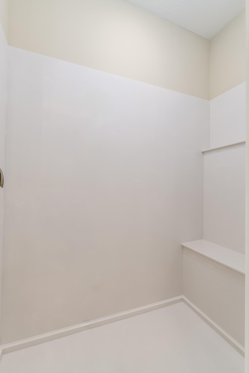
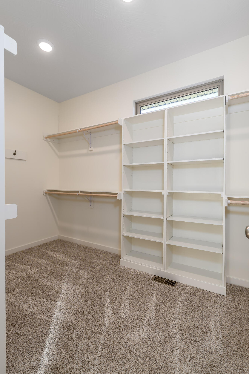
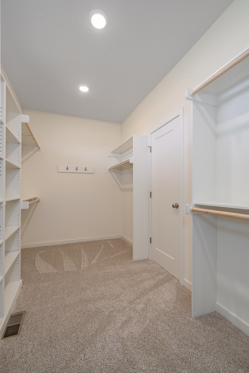
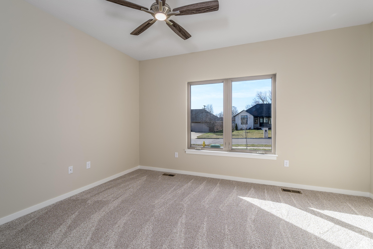
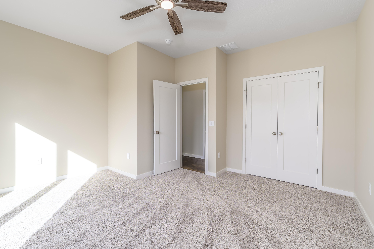
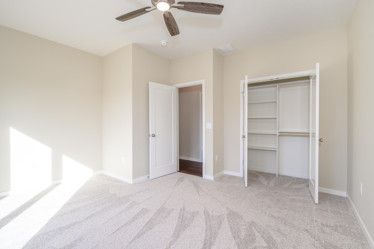
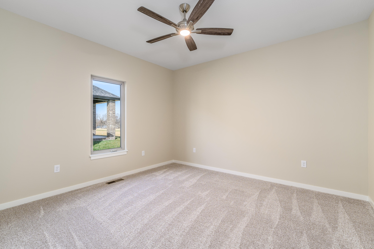
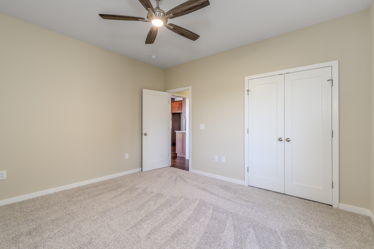
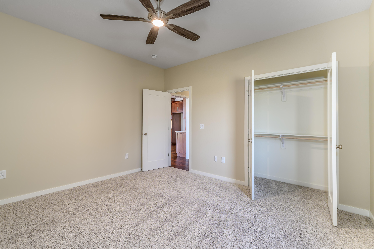
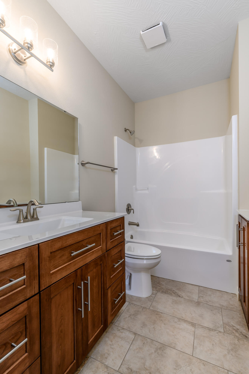
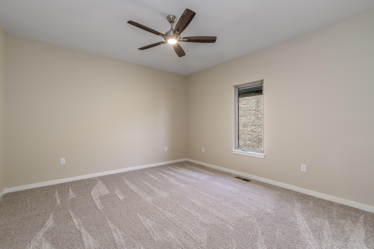
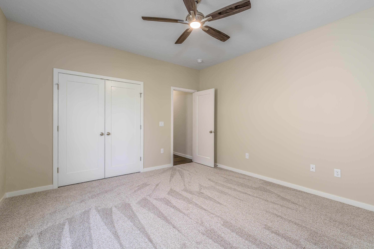
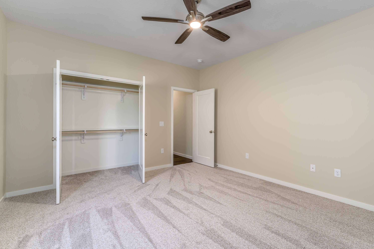
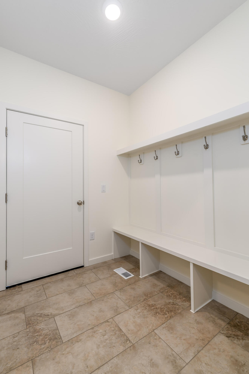
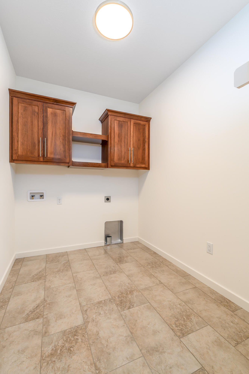
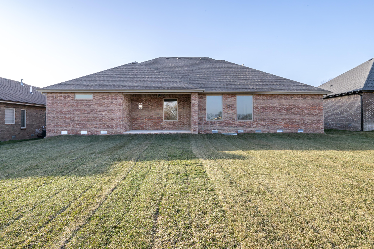
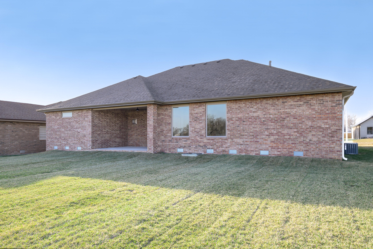
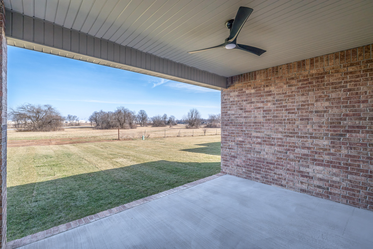
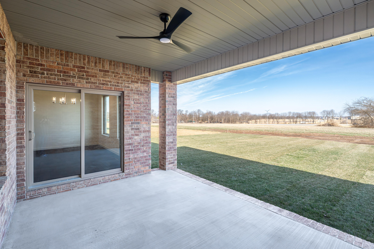
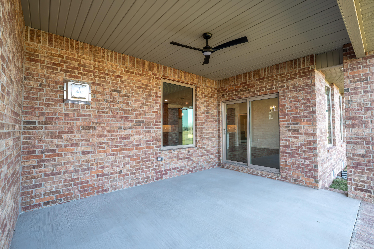
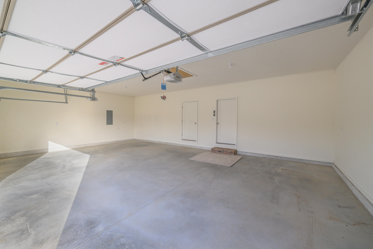
All-Brick New Construction -- Owner Financing Available! Welcome to this brand-new, all-brick 4-bedroom, 2-bathroom home combining executive luxury, functional design, and ultimate convenience. Step inside to discover rich pecan hardwood flooring flowing seamlessly through the entry, living, kitchen, and dining areas. The open living room centers around a sleek, remote-controlled linear gas fireplace, creating a warm and modern ambiance. The chef's kitchen features custom cherry cabinetry with soft-close hardware, Whirlpool appliances, a farmhouse stainless sink, a pull-out trash bin, and dual pantry closets for maximum storage. A smart split-bedroom layout positions the primary suite as a private retreat, complete with a jetted tub, double vanity, a 6' walk-in shower with seating, and an expansive walk-in closet (~14' x 6'8'). Everyday convenience shines with a built-in hall tree bench and cubby storage right off the oversized 3-car garage, alongside a dedicated laundry room with overhead cabinets. Enjoy outdoor living on the covered back patio or front porch. Located near West Bypass and James River Freeway, just minutes from Sunshine St shopping and dining, with optional subdivision pool access. Flexible purchasing options: Owner Financing is available for qualified buyers.
Details
| MLS # | 60317292 |
|---|---|
| Listing Type | For Sale |
| Style | House |
| Sub-Type | Resale |
| Status | Active |
| Year | 2026 |
| Days On Site | 213 |
| Listing Provided By | Tom Kissee Real Estate Co | Thomas W Kissee |
Features
| Bed(s) | 4 |
|---|---|
| Bath(s) | 2 Total |
| SQ Feet | 2,311 |
| Acreage | 0.26 |
Interior
| Rooms Total | 12 |
|---|---|
| Cooling Yes / No | Yes |
| Cooling | Central, Ceiling Fans |
Exterior
| Exterior Features | Rain Gutters |
|---|---|
| Construction Materials | Brick, Brick-All |
| Lot Features | Sprinklers In Front, Landscaping, Easement/Restrictions, Sprinklers In Rear |
Parking
| Garage Yes / No | Yes |
|---|---|
| Parking Features | Garage Faces Front, Garage Door Opener |
Taxes
| Property | 347 |
|---|
Area Information
| State | MO |
|---|---|
| County | Greene |
| City | Springfield |
| Zip Code | 65807 |
| Community Name | Marlborough Manor |
| School District | Republic |
| Elementary School | RP Price |
| High School | Republic |
| Listing VS Median (in Marlborough Manor) | |
Price: $524,900 low | high Med: $524,900 sqft: 2,311 low | high Med: 2,268 $ / sqft: $227 low | high Med: $232 On site: 213 low | high Med: 237 | |
Market Activity 65807
Request a showing
Request a showing
Contact
Learn More About This Property

| State | MO |
|---|---|
| County | Greene |
| City | Springfield |
| Zip Code | 65807 |
| Community Name | Marlborough Manor |
| School District | Republic |
| Elementary School | RP Price |
| High School | Republic |
| Listing VS Median (in Marlborough Manor) | |
Price: $524,900 low | high Med: $524,900 sqft: 2,311 low | high Med: 2,268 $ / sqft: $227 low | high Med: $232 On site: 213 low | high Med: 237 | |
