42 Lilac Lane,Branson West, MO 65737
Branson West, MO 65737

Description
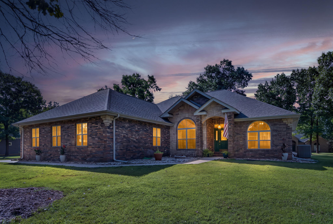
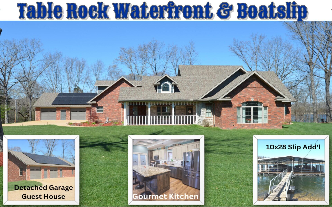
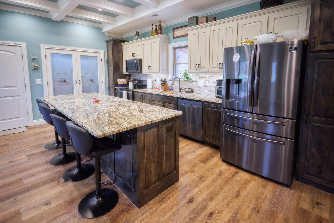
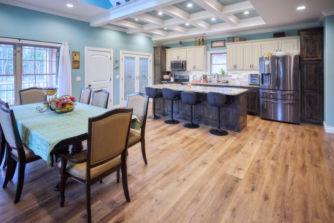
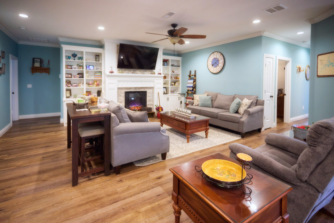
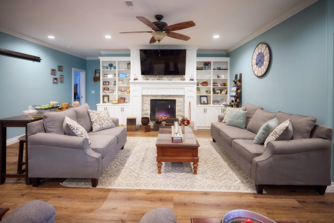
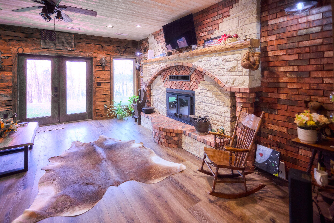
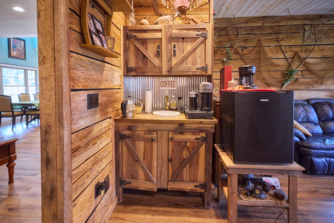
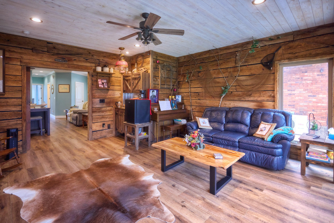
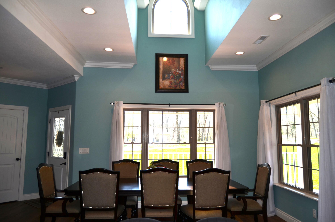
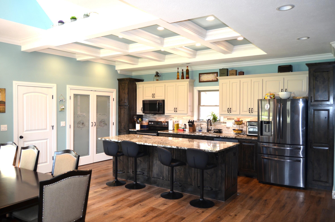
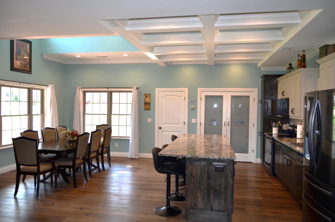
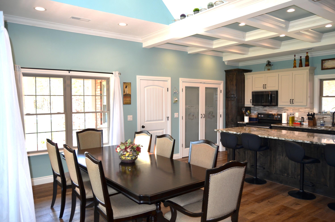
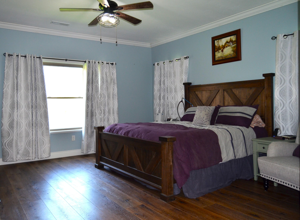
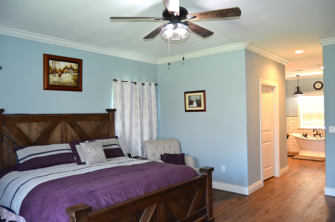
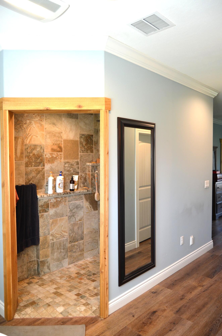
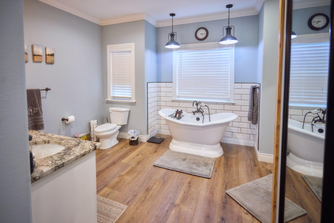
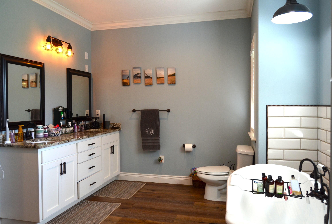
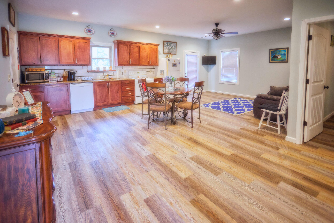
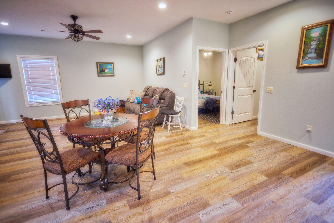
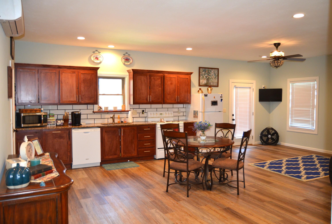
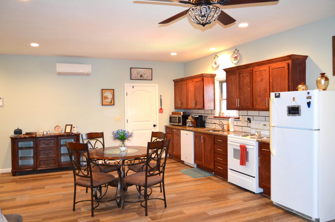
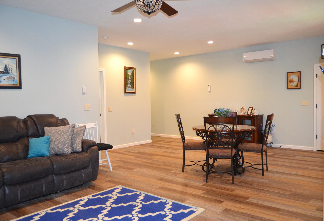
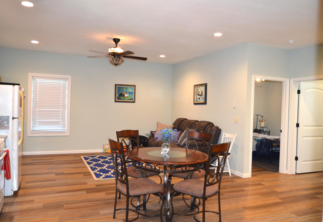
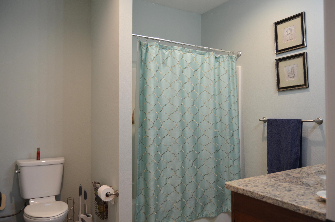
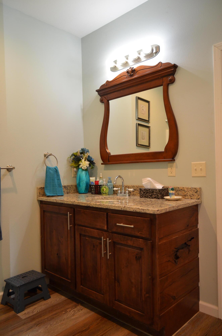
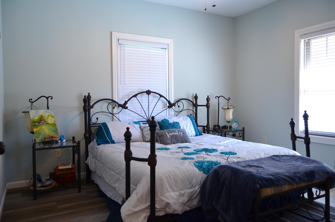
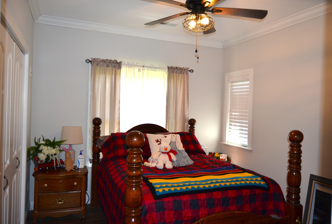
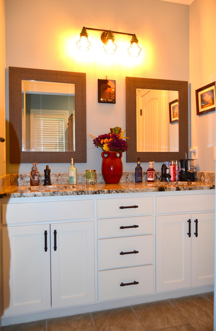
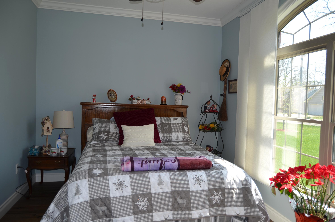
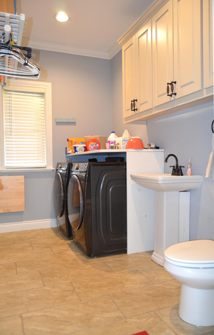
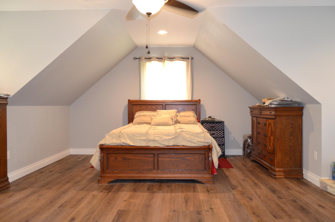
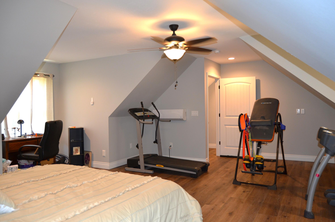
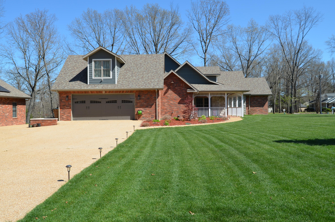
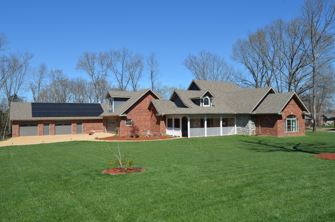
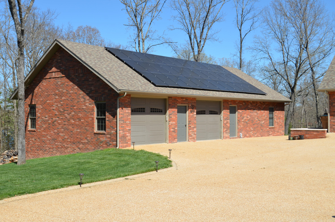
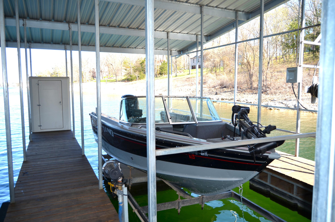
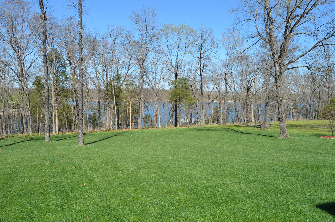
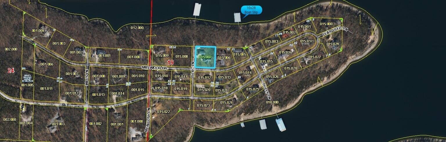
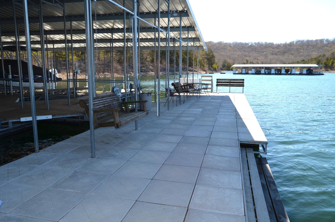
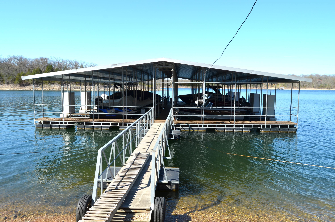
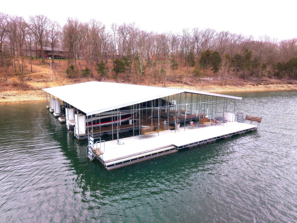
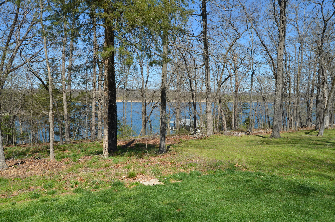
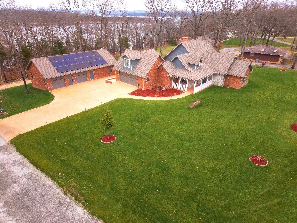
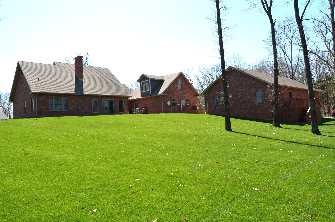
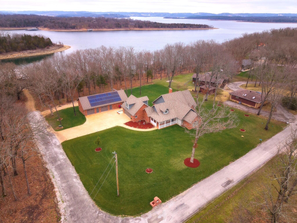
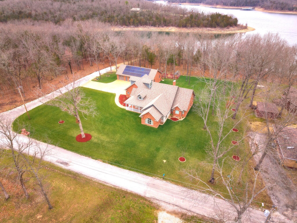
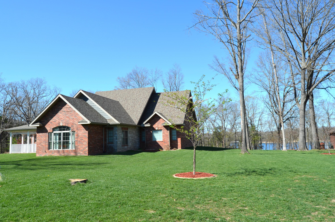
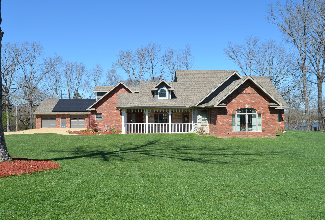
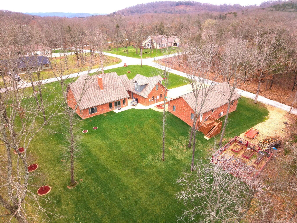
Experience exceptional Lakefront living on Table Rock Lake in this beautifully crafted full-brick home, designed for comfort, efficiency, and effortless style. The no-step layout offers easy accessibility throughout. The open-concept floor plan connects the kitchen, dining, and great room--ideal for everyday living and entertaining. The great room features an electric fireplace with custom built-ins and crown molding, while the kitchen impresses with a large granite island, coffered ceiling, large pantry, premium finishes and ample workspace. The dining area adds architectural charm with an elegant barrel ceiling. The spacious primary suite offers a walk-in closet, dual-sink vanity, curbless shower, and slipper tub, plus direct access to a concrete storm shelter. Two additional bedrooms and a full bath with double vanity are conveniently located near the main living area. Enjoy year-round lake views from the all-season sunroom featuring reclaimed barn wood, Shiplap ceiling, French doors, Wet bar, and a custom masonry wood-burning fireplace. The main home features an attached 2 car garage with an epoxy-coated floor & lots of storage. 700 sq foot finished bonus room above the garage can serve as a 5th bedroom, crafting space or office. The detached building adds flexibility with a 2 car garage/shop and 798 sq ft Guest house/Mother-in-Law suite with full kitchen, 1 Bedroom, full bath, laundry & private deck. Property was built with Energy-efficiency in mind featuring spray foam insulation, solar power and mini-split systems. Additional upgrades include central vacuum, reverse osmosis, water softener, hot/cold exterior spigot, oversized driveway, raised garden beds, blueberry bushes, on a beautifully landscaped flat to gently sloping one-acre lot with a 12-zone Rain Bird irrigation system. Also available: 10x28 Boat Slip with lift & locker. ($75,000 additional) Community dock includes swim platform & fish cleaning station.
Details
| MLS # | 60319310 |
|---|---|
| Listing Type | For Sale |
| Style | House |
| Sub-Type | Resale |
| Status | Active |
| Year | 2021 |
| Days On Site | 145 |
| Listing Provided By | Murney Associates - Tri-Lakes | Julie A. Manar |
Features
| Bed(s) | 4 |
|---|---|
| Bath(s) | 4 Total |
| SQ Feet | 3,907 |
| Acreage | 1.00 |
| Water Front | Yes |
| Property View | Lake |
Interior
| Rooms Total | 17 |
|---|---|
| Cooling Yes / No | Yes |
| Cooling | Central, Heat Pump, Mini-Splits |
Exterior
| Exterior Features | Garden, Rain Gutters |
|---|---|
| Construction Materials | Brick, Stone |
| Lot Features | Sprinklers In Front, Landscaping, Lake Front, Corner, Level, Sprinklers In Rear, Water Front |
Parking
| Garage Yes / No | Yes |
|---|---|
| Parking Features | Heated Garage, Garage Faces Side, Driveway |
Taxes
| Property | 4424 |
|---|
Area Information
| State | MO |
|---|---|
| County | Stone |
| City | Branson West |
| Zip Code | 65737 |
| Community Name | Mill Wood Estates |
| School District | Reeds Spring |
| Elementary School | Reeds Spring |
| High School | Reeds Spring |
| Listing VS Median (in Mill Wood Estates) | |
Price: $1,280,000 low | high Med: $989,950 sqft: 3,907 low | high Med: 3,204 $ / sqft: $328 low | high Med: $304 On site: 145 low | high Med: 83.5 | |
Request a showing
Request a showing
Contact
Learn More About This Property

| State | MO |
|---|---|
| County | Stone |
| City | Branson West |
| Zip Code | 65737 |
| Community Name | Mill Wood Estates |
| School District | Reeds Spring |
| Elementary School | Reeds Spring |
| High School | Reeds Spring |
| Listing VS Median (in Mill Wood Estates) | |
Price: $1,280,000 low | high Med: $989,950 sqft: 3,907 low | high Med: 3,204 $ / sqft: $328 low | high Med: $304 On site: 145 low | high Med: 83.5 | |