512 Silverwood Place,Branson West, MO 65737
Branson West, MO 65737

Description
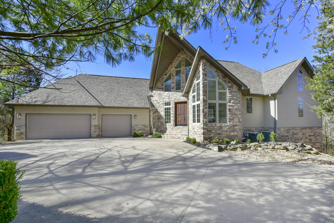
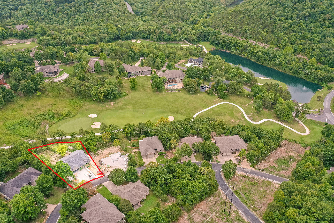
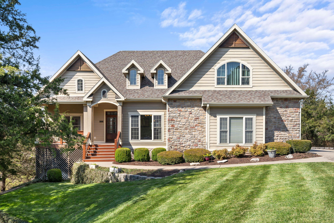
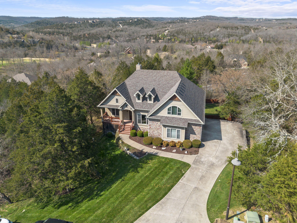
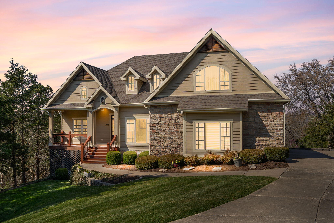
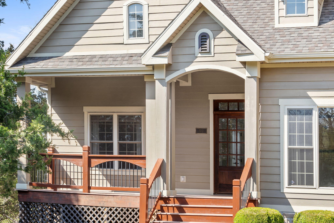
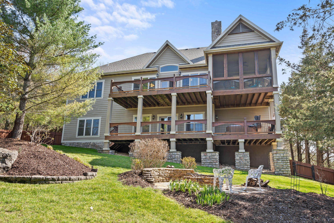
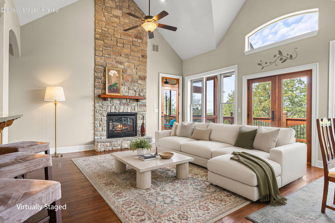
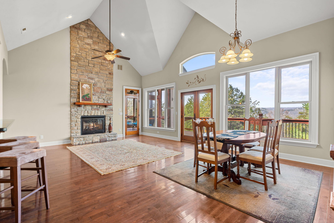
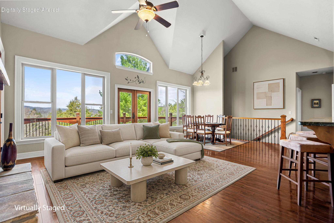
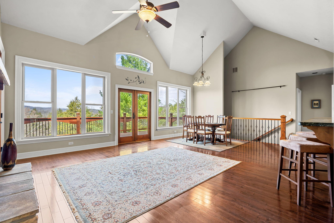
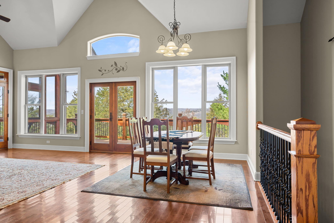
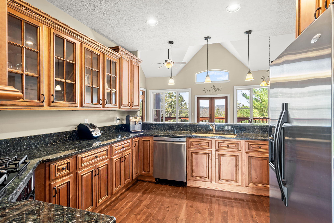
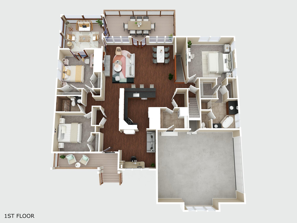
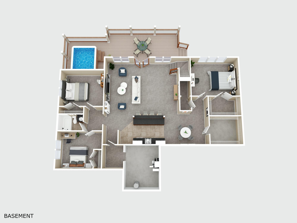
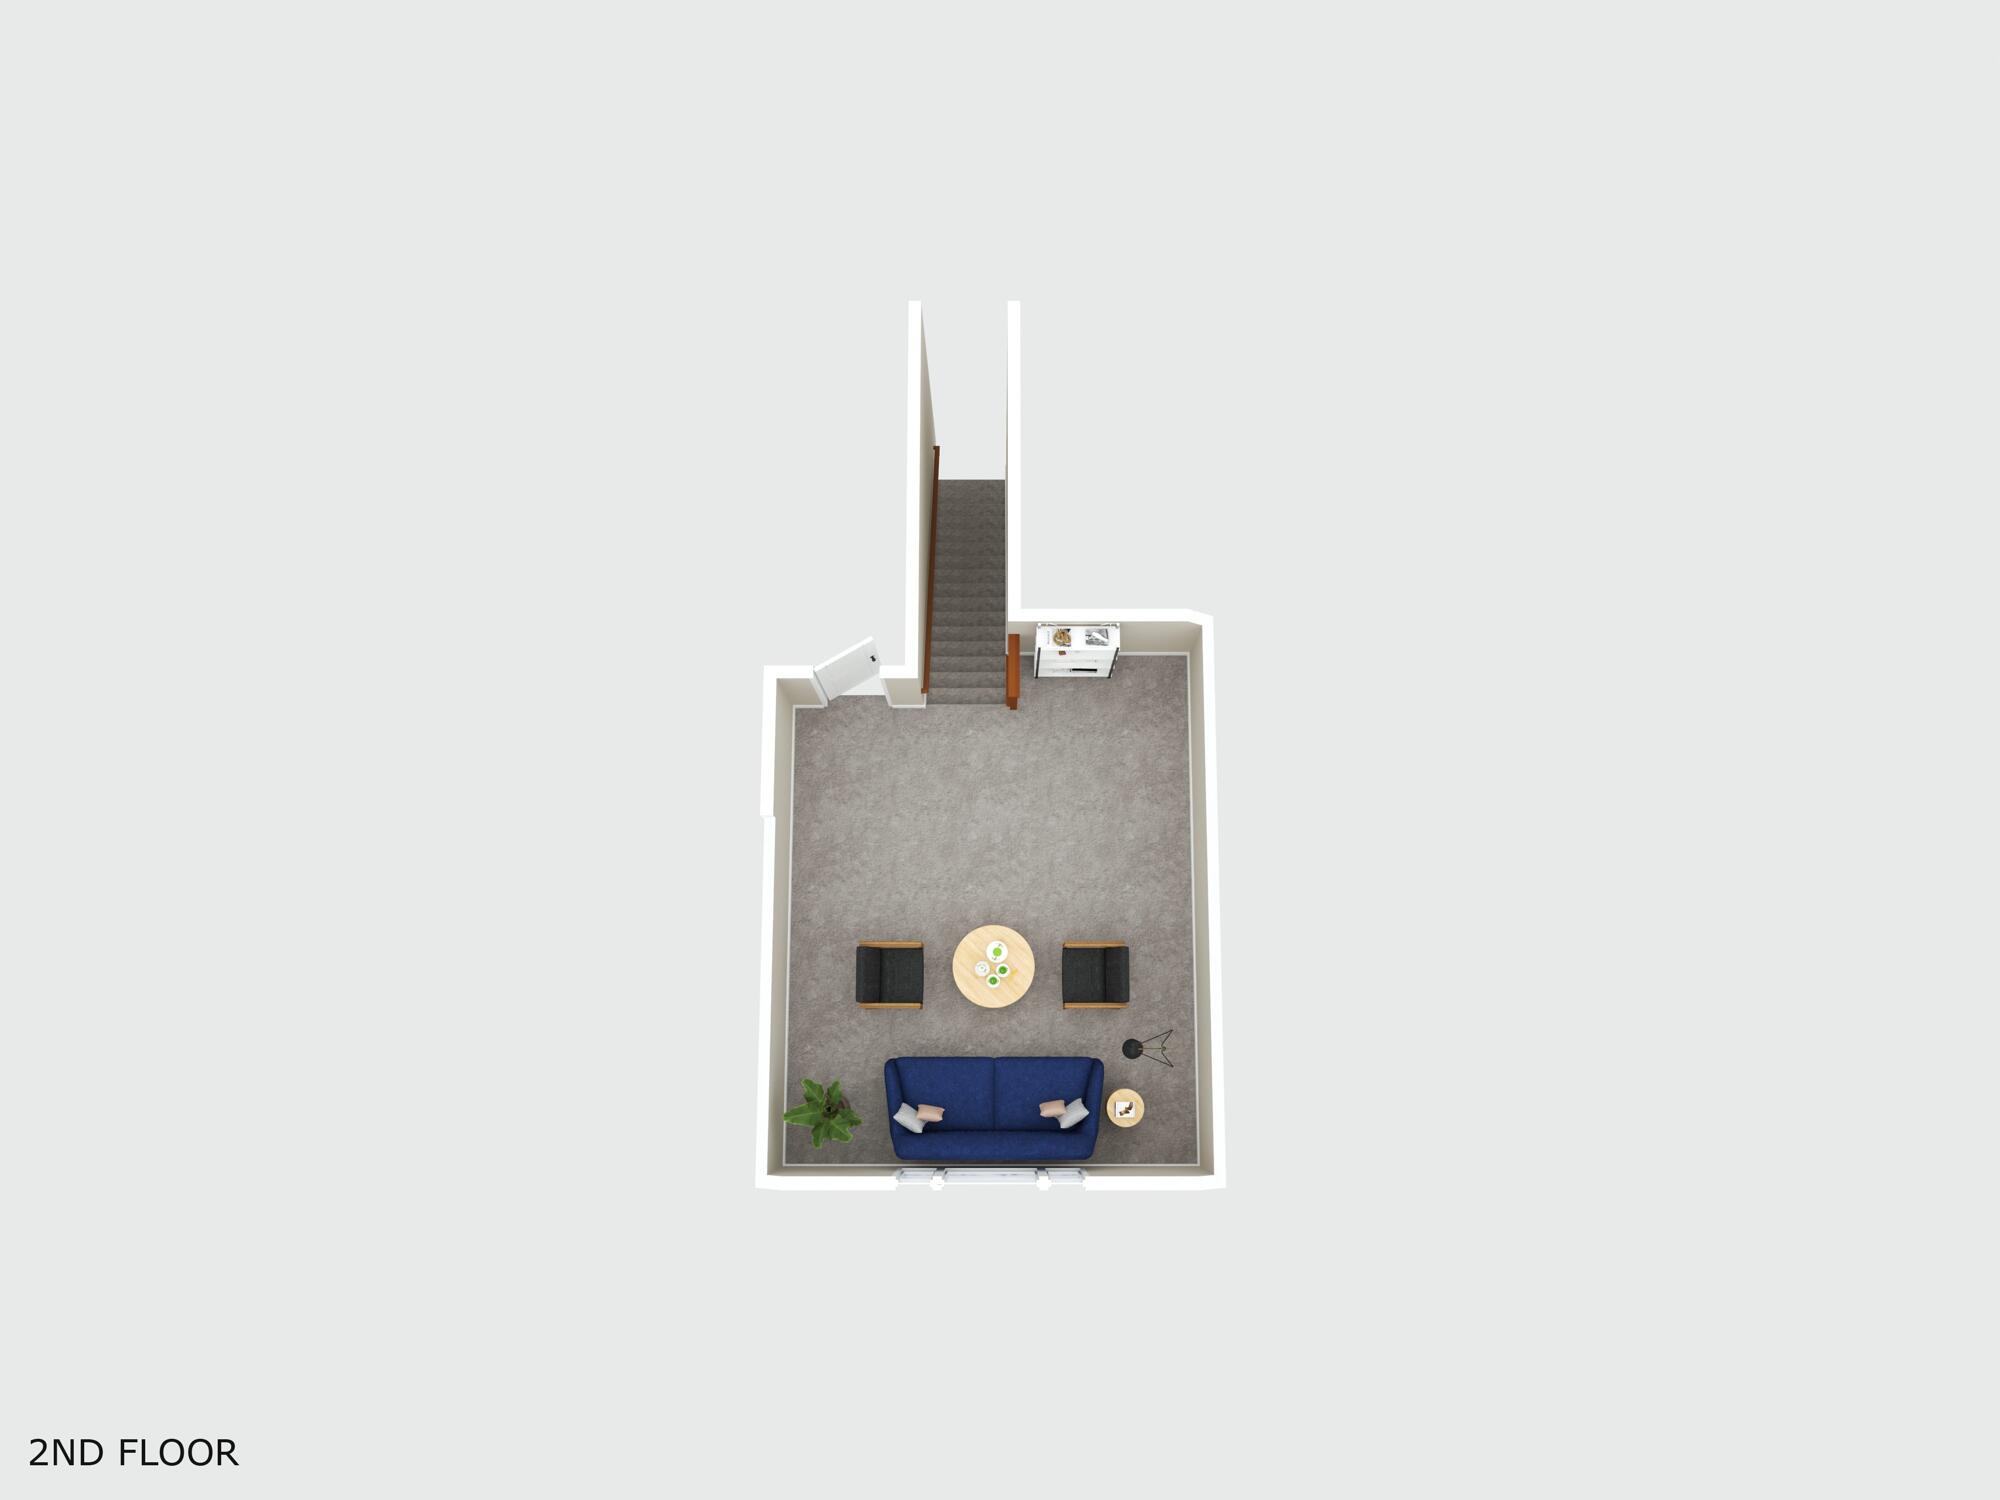
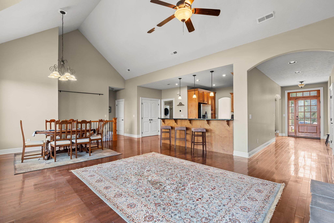
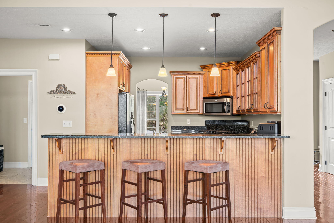
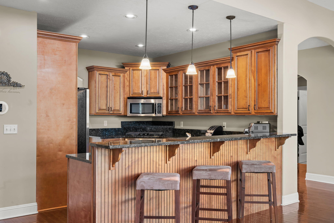
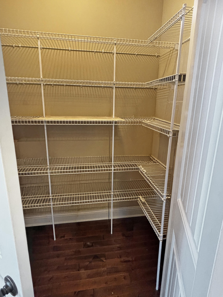
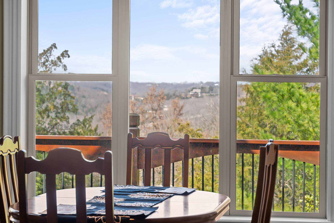
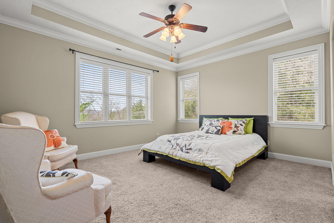
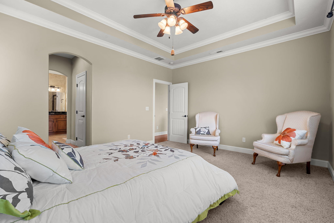
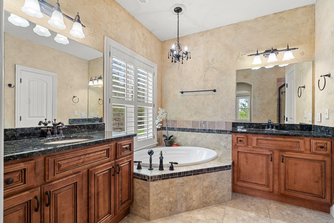
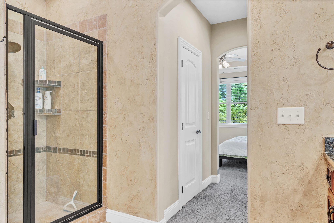
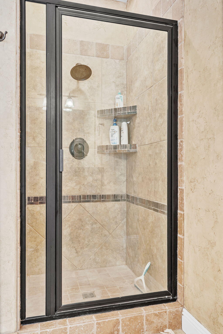
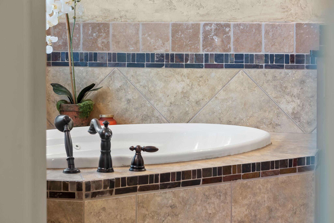
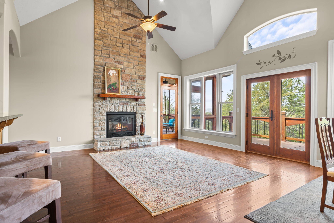
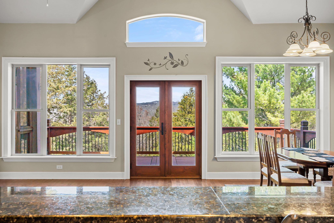
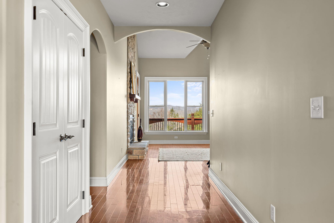
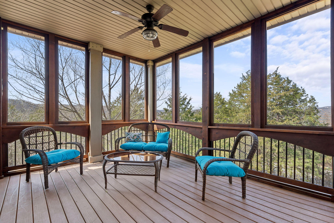
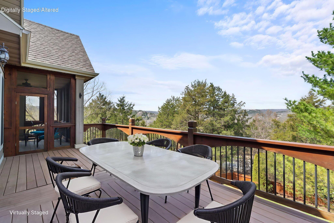
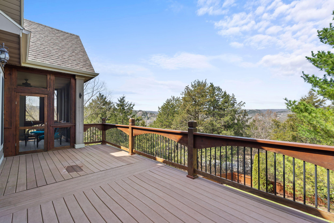
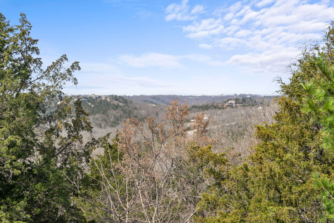
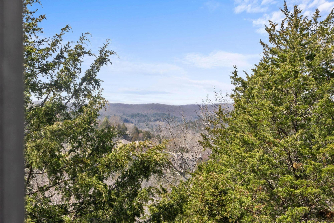
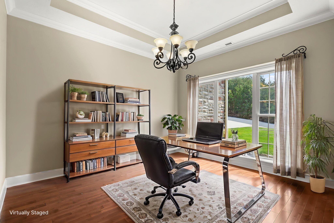
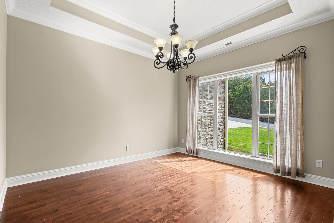
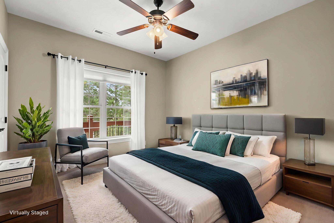
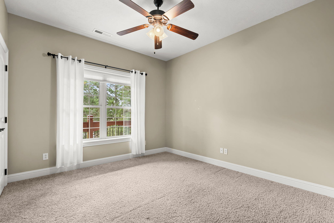
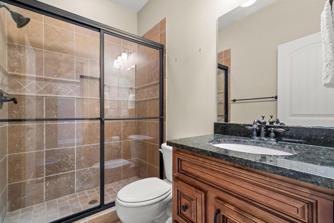
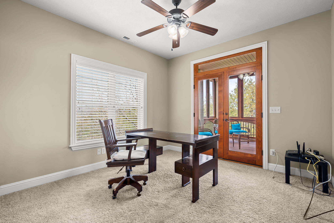
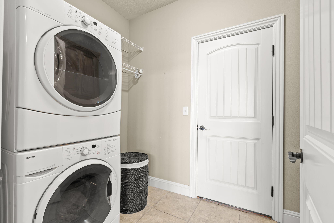
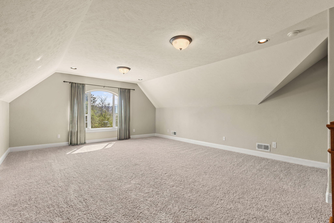
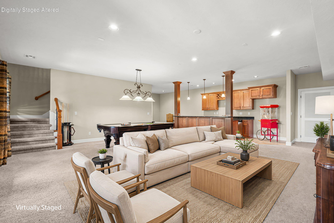
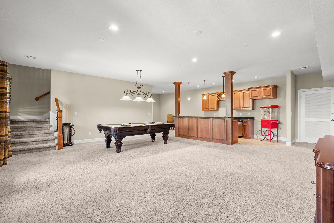
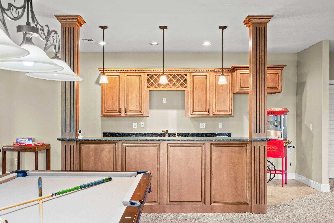
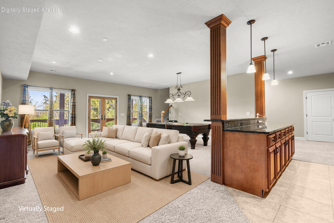
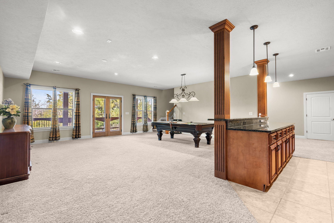
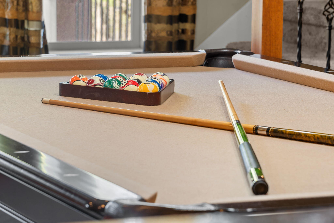
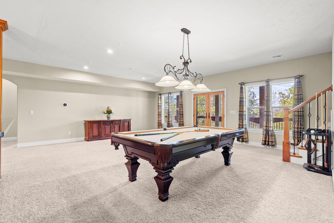
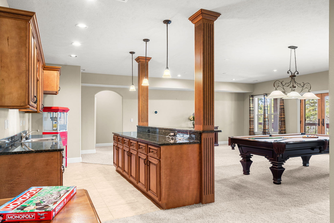
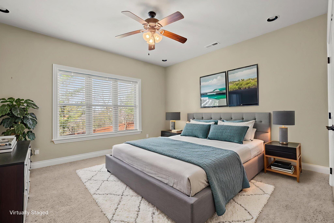
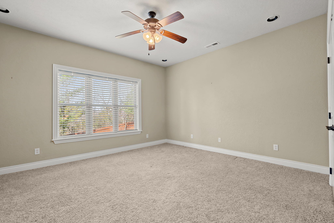
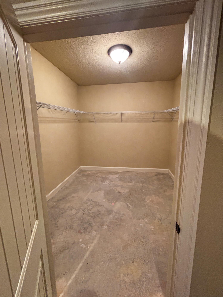
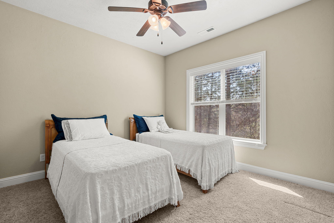
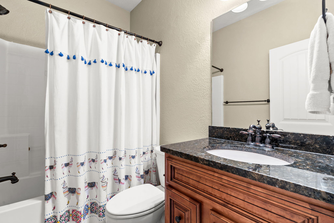
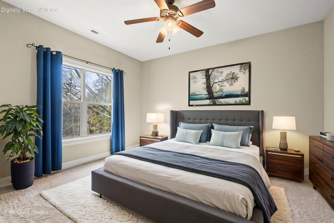
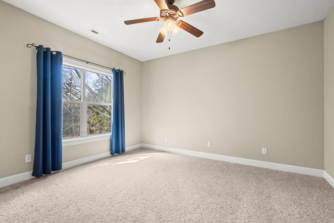
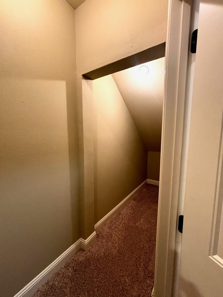
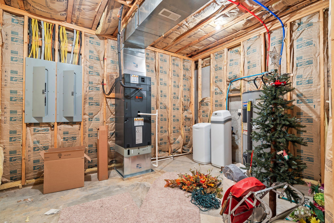
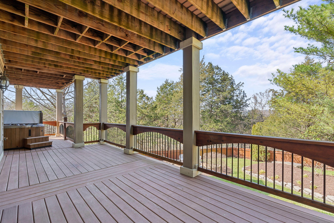
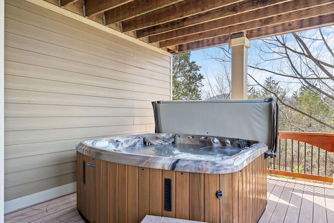
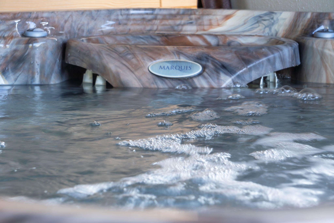
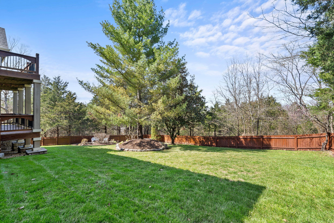
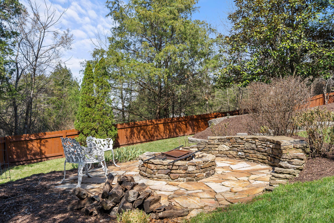
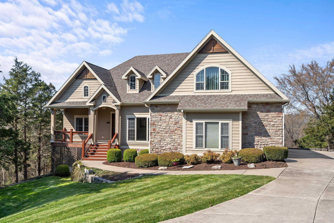
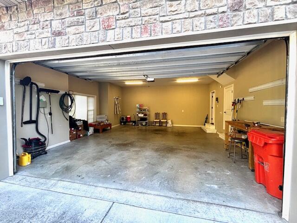
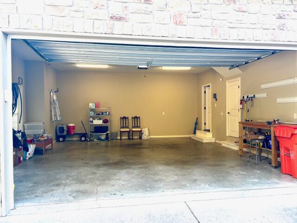
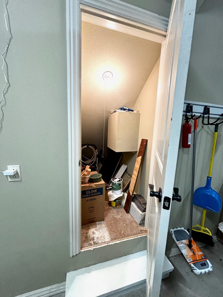
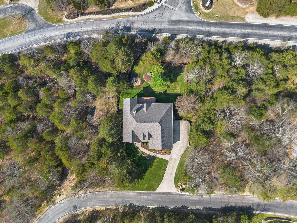
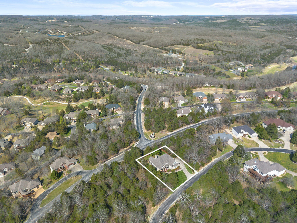
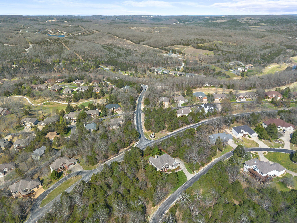
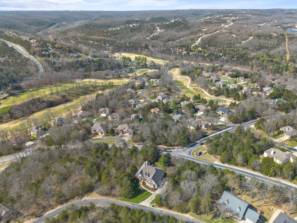
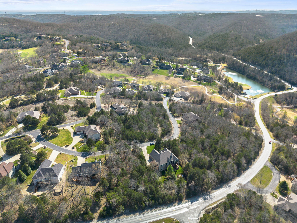
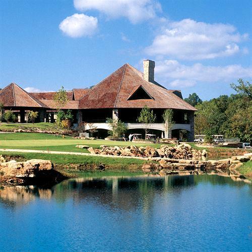
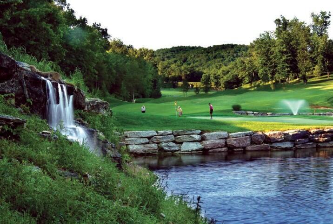
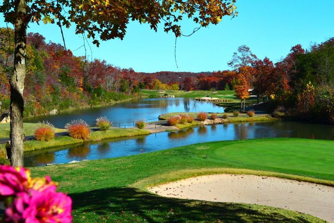
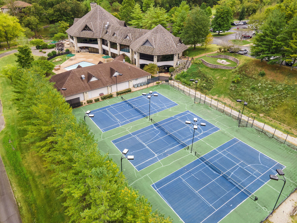
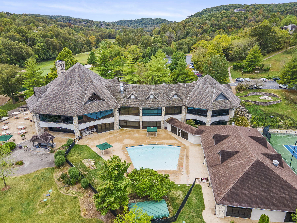
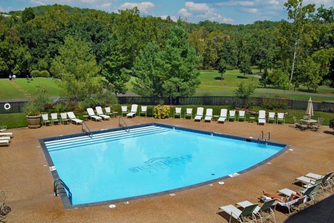
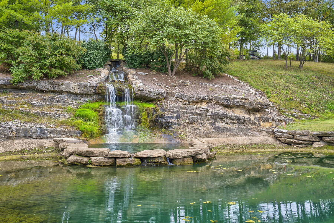
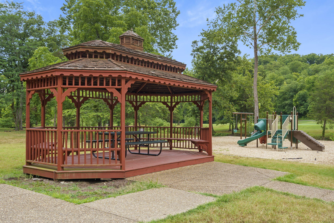
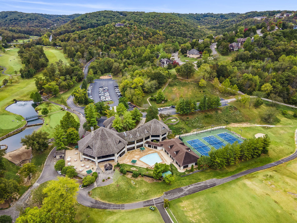
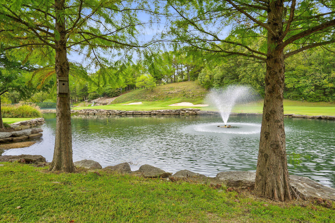
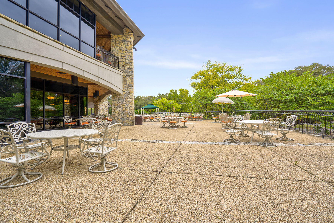
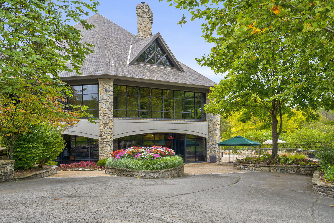
6-Bedroom Home with Private Suite in Gated Golf Community. Discover the joy of luxury living in this stunning custom home with an expansive view in the highly desirable StoneBridge Resort. With all main living on one level, this home delivers timeless appeal with 9-foot ceilings throughout, rich engineered hardwood flooring, an unusually large amount of storage and floor-to-ceiling windows that frame the stunning forested views. Every home cook will love the gourmet kitchen with stainless steel appliances and granite countertops. It flows seamlessly into the living spaces, while the spacious main bedroom and ensuite bath features his-and-hers walk-in closets, dual sinks, comfort-height fixtures, and tray ceilings for ultimate relaxation. Step outside to a large back deck complete with a charming sunroom--ideal for morning tea with a book or al fresco dining as you capture breathtaking sunsets. The privacy-fenced backyard ensures seclusion, enhanced by a sprinkler system for easy maintenance and a patio wired for surround sound in the downstairs living area with an optional Marquis hot tub. The downstairs kitchenette is conveniently plumbed for a refrigerator and microwave, creating a highly useful suite with three bedrooms, living/entertainment area and stylish custom pool table. Additional highlights include dual-zoned HVAC, an oversized two-car garage with ample storage and workspace, double-pane windows with custom blinds, hardwired lighting on timers, thoughtful shelving in all closets, and a convenient heated/cooled loft over the garage. Beyond the gated security, StoneBridge offers championship 18-hole golf, three pools, three tennis courts, playgrounds, walking trails, catch-and-release lake, basketball, sand volleyball, onsite restaurant, clubhouse, and banquet facilities for residents and visitors alike! This home combines modern design and comfort, top shelf amenities and serene natural surroundings for the perfect setting to create lasting memor
Details
| MLS # | 60319210 |
|---|---|
| Listing Type | For Sale |
| Style | House |
| Sub-Type | Resale |
| Status | Active |
| Year | 2007 |
| Days On Site | 147 |
| Listing Provided By | Keller Williams Tri-Lakes | Lisa Renee' Johnson |
Features
| Bed(s) | 6 |
|---|---|
| Bath(s) | 3 Total |
| SQ Feet | 4,351 |
| Basement | Y |
| Acreage | 0.33 |
Interior
| Rooms Total | 20 |
|---|---|
| Cooling Yes / No | Yes |
| Cooling | Central, Ceiling Fans |
Exterior
| Exterior Features | Cable Available, Curbs, Rain Gutters |
|---|---|
| Construction Materials | Hard Board Siding |
| Lot Features | Sprinklers In Front, Landscaping, Sprinklers In Rear, Trees |
Parking
| Garage Yes / No | Yes |
|---|---|
| Parking Features | Oversized, Garage Faces Side, Garage Door Opener, Driveway |
Taxes
| Property | 2234 |
|---|
Area Information
| State | MO |
|---|---|
| County | Stone |
| City | Branson West |
| Zip Code | 65737 |
| Community Name | Stonebridge Village |
| School District | Reeds Spring |
| Elementary School | Reeds Spring |
| High School | Reeds Spring |
| Listing VS Median (in Stonebridge Village) | |
Price: $712,000 low | high Med: $394,500 sqft: 4,351 low | high Med: 1,598 $ / sqft: $164 low | high Med: $247 On site: 147 low | high Med: 42 | |
Request a showing
Request a showing
Contact
Learn More About This Property

| State | MO |
|---|---|
| County | Stone |
| City | Branson West |
| Zip Code | 65737 |
| Community Name | Stonebridge Village |
| School District | Reeds Spring |
| Elementary School | Reeds Spring |
| High School | Reeds Spring |
| Listing VS Median (in Stonebridge Village) | |
Price: $712,000 low | high Med: $394,500 sqft: 4,351 low | high Med: 1,598 $ / sqft: $164 low | high Med: $247 On site: 147 low | high Med: 42 | |