567 Austin Place,Branson West, MO 65737
Branson West, MO 65737

Description
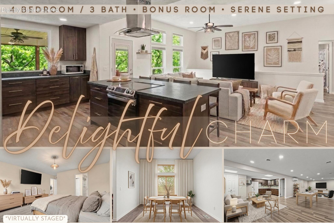
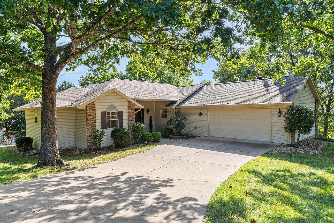
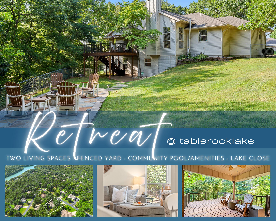
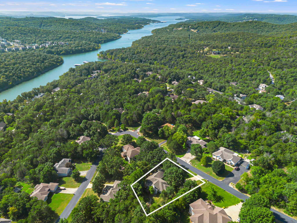
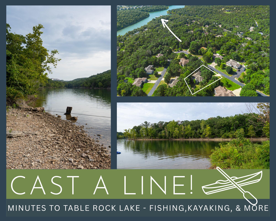
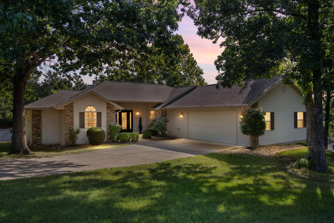
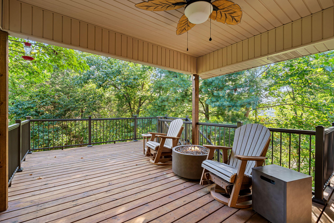
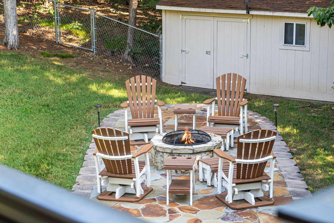
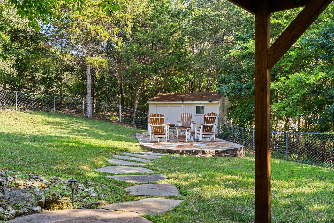
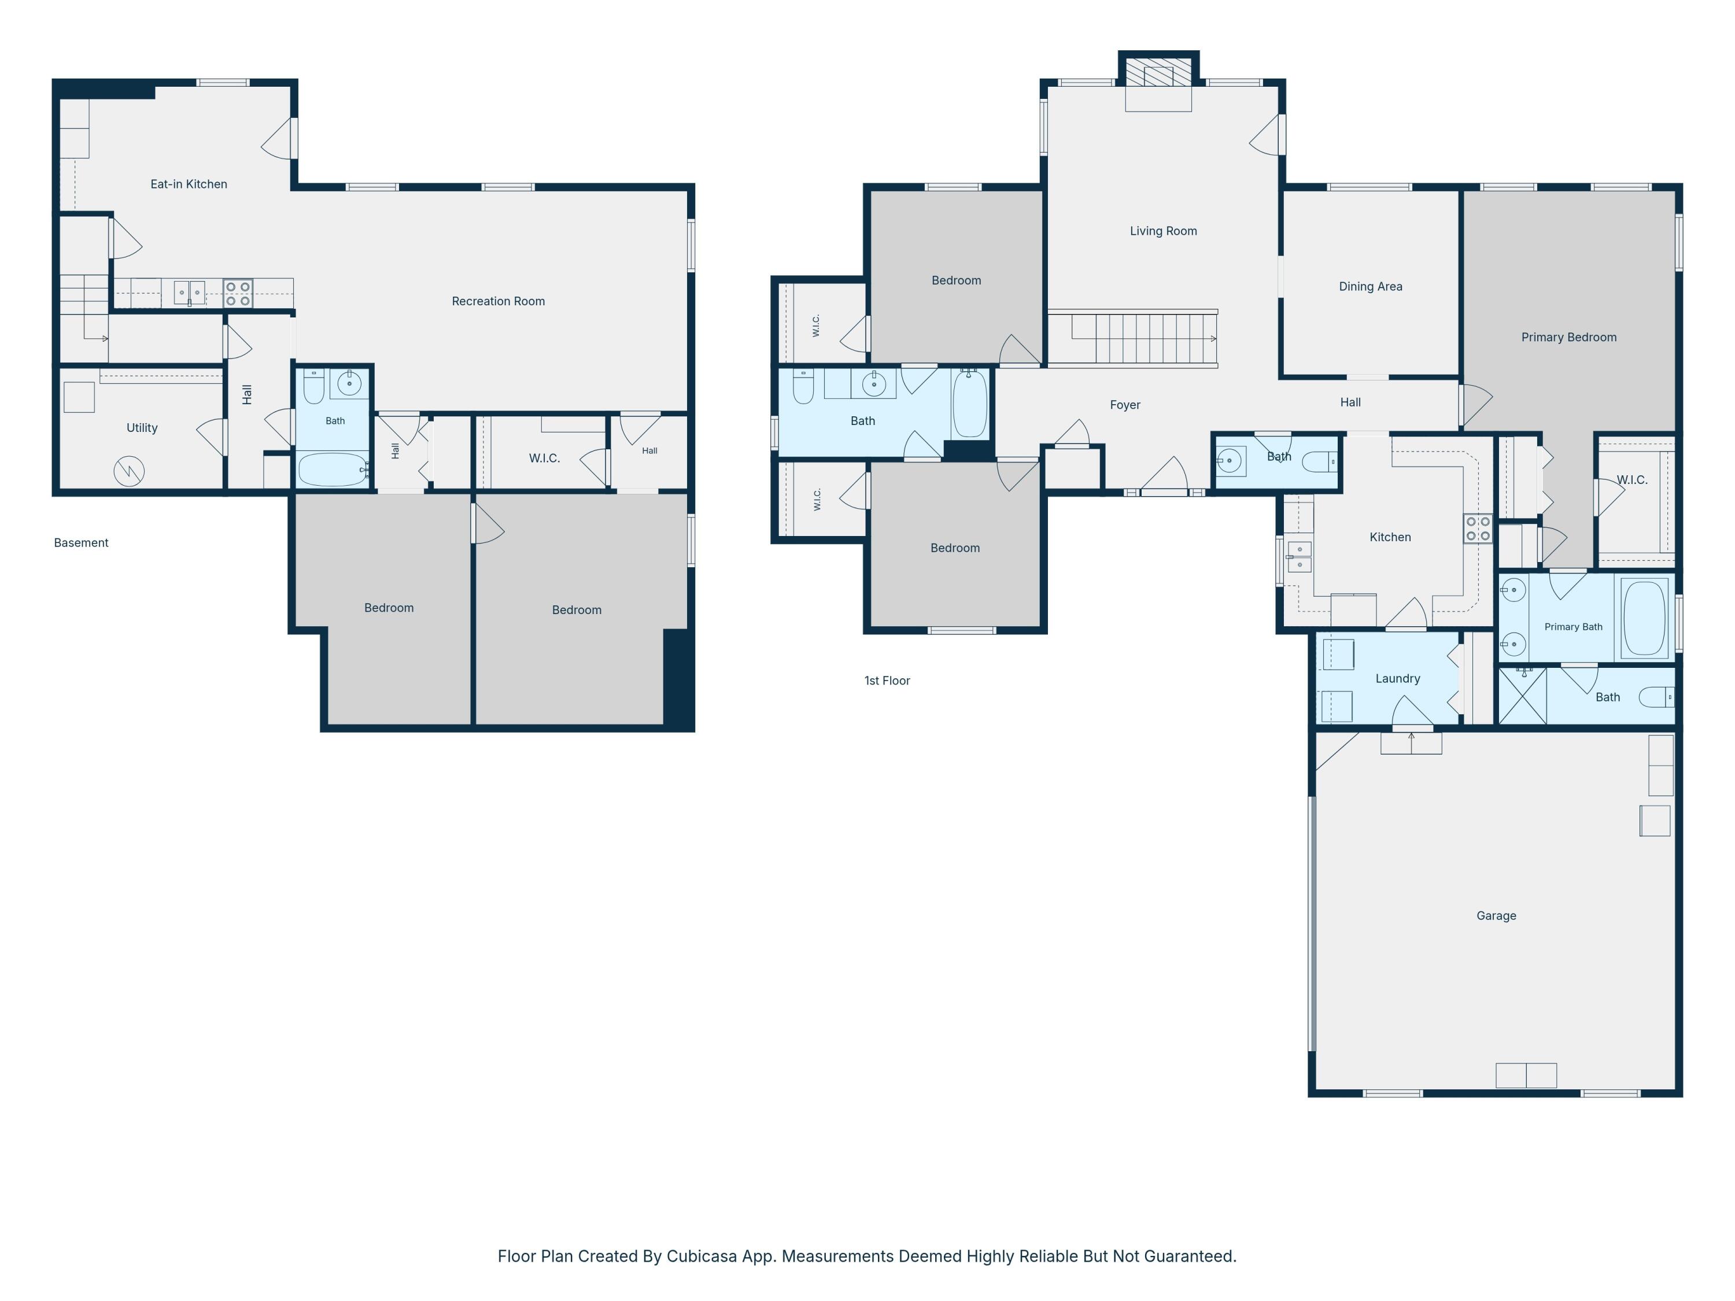
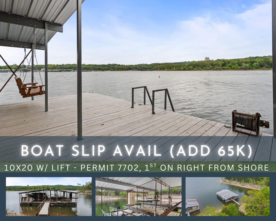
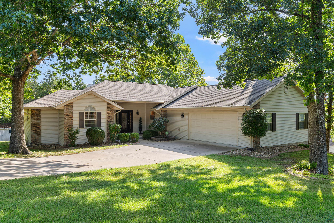
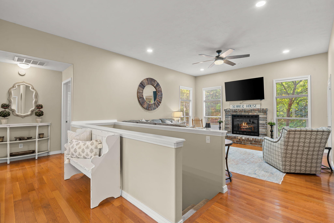
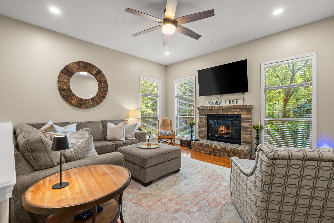
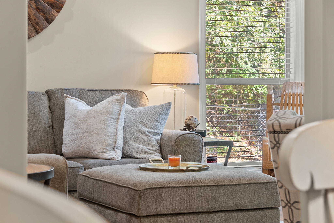
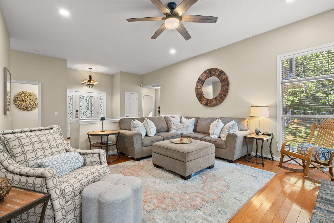
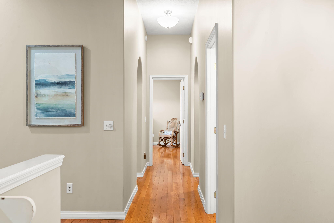
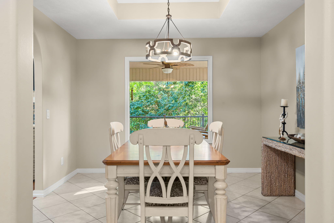
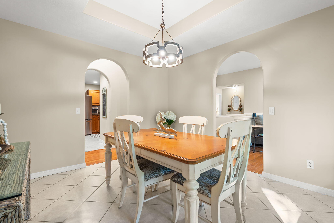
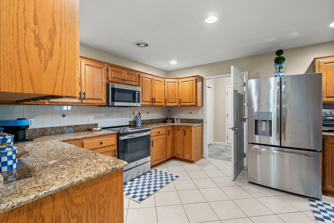
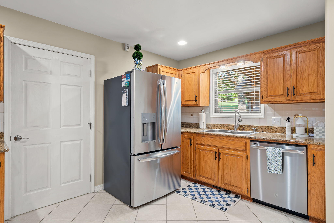
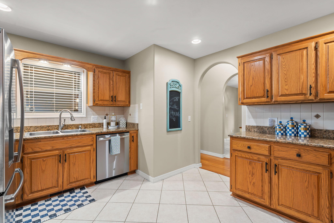
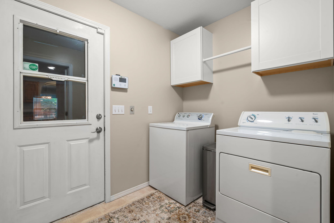
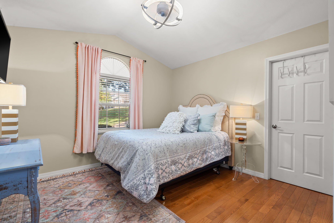
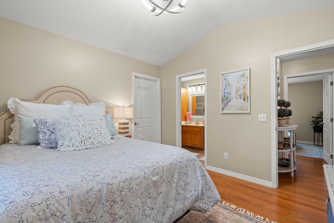
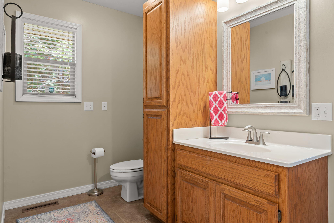
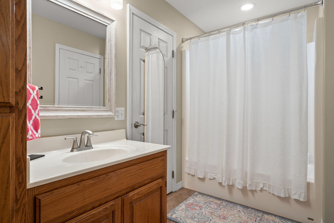
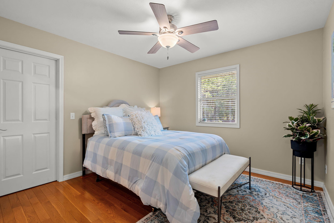
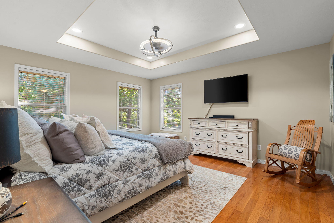
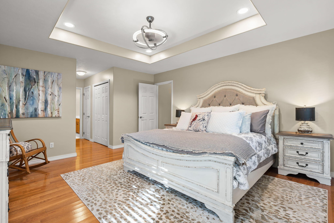
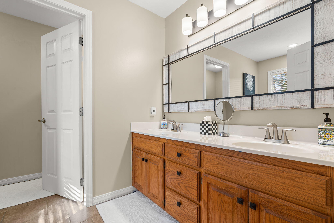
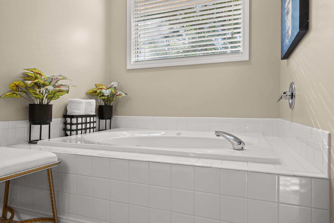
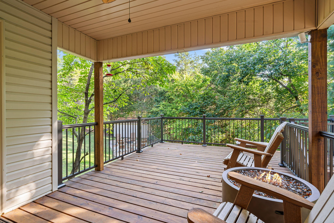
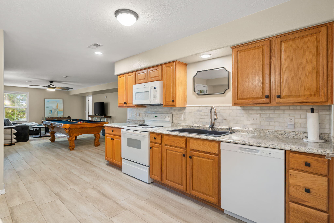
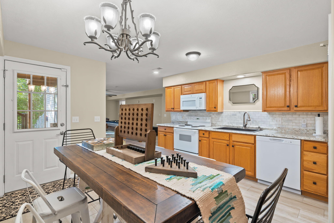
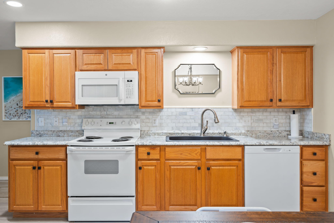
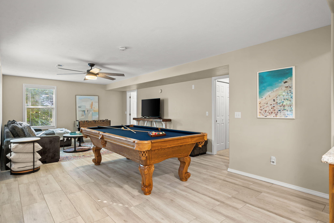
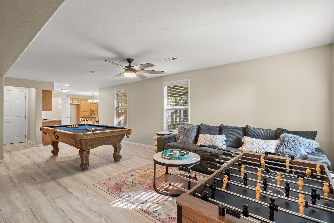
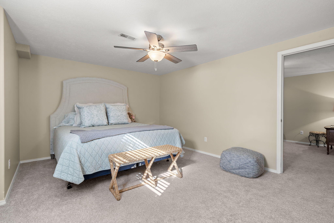
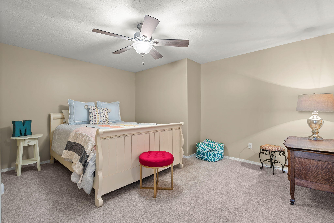
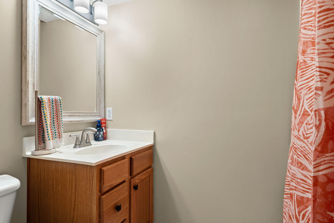
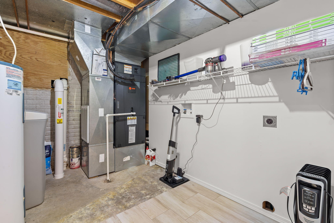
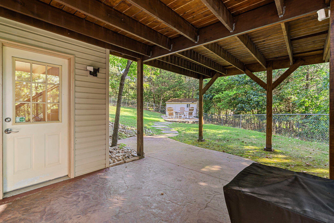
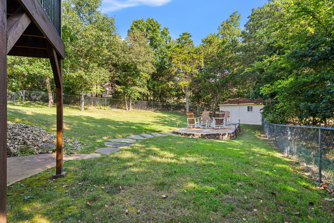
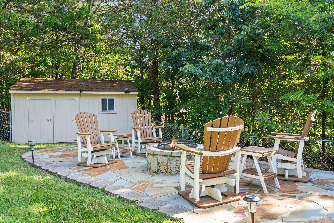
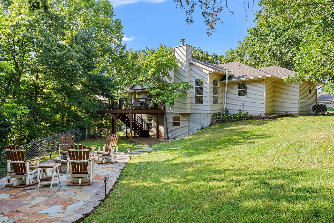
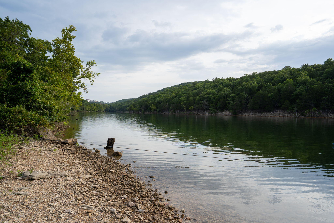
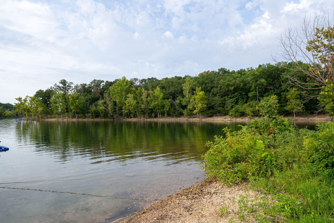
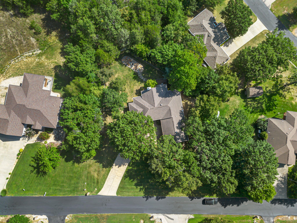
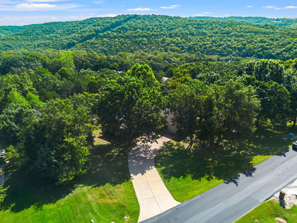
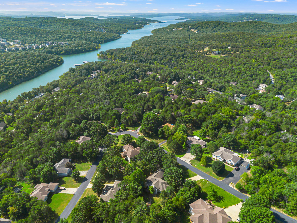
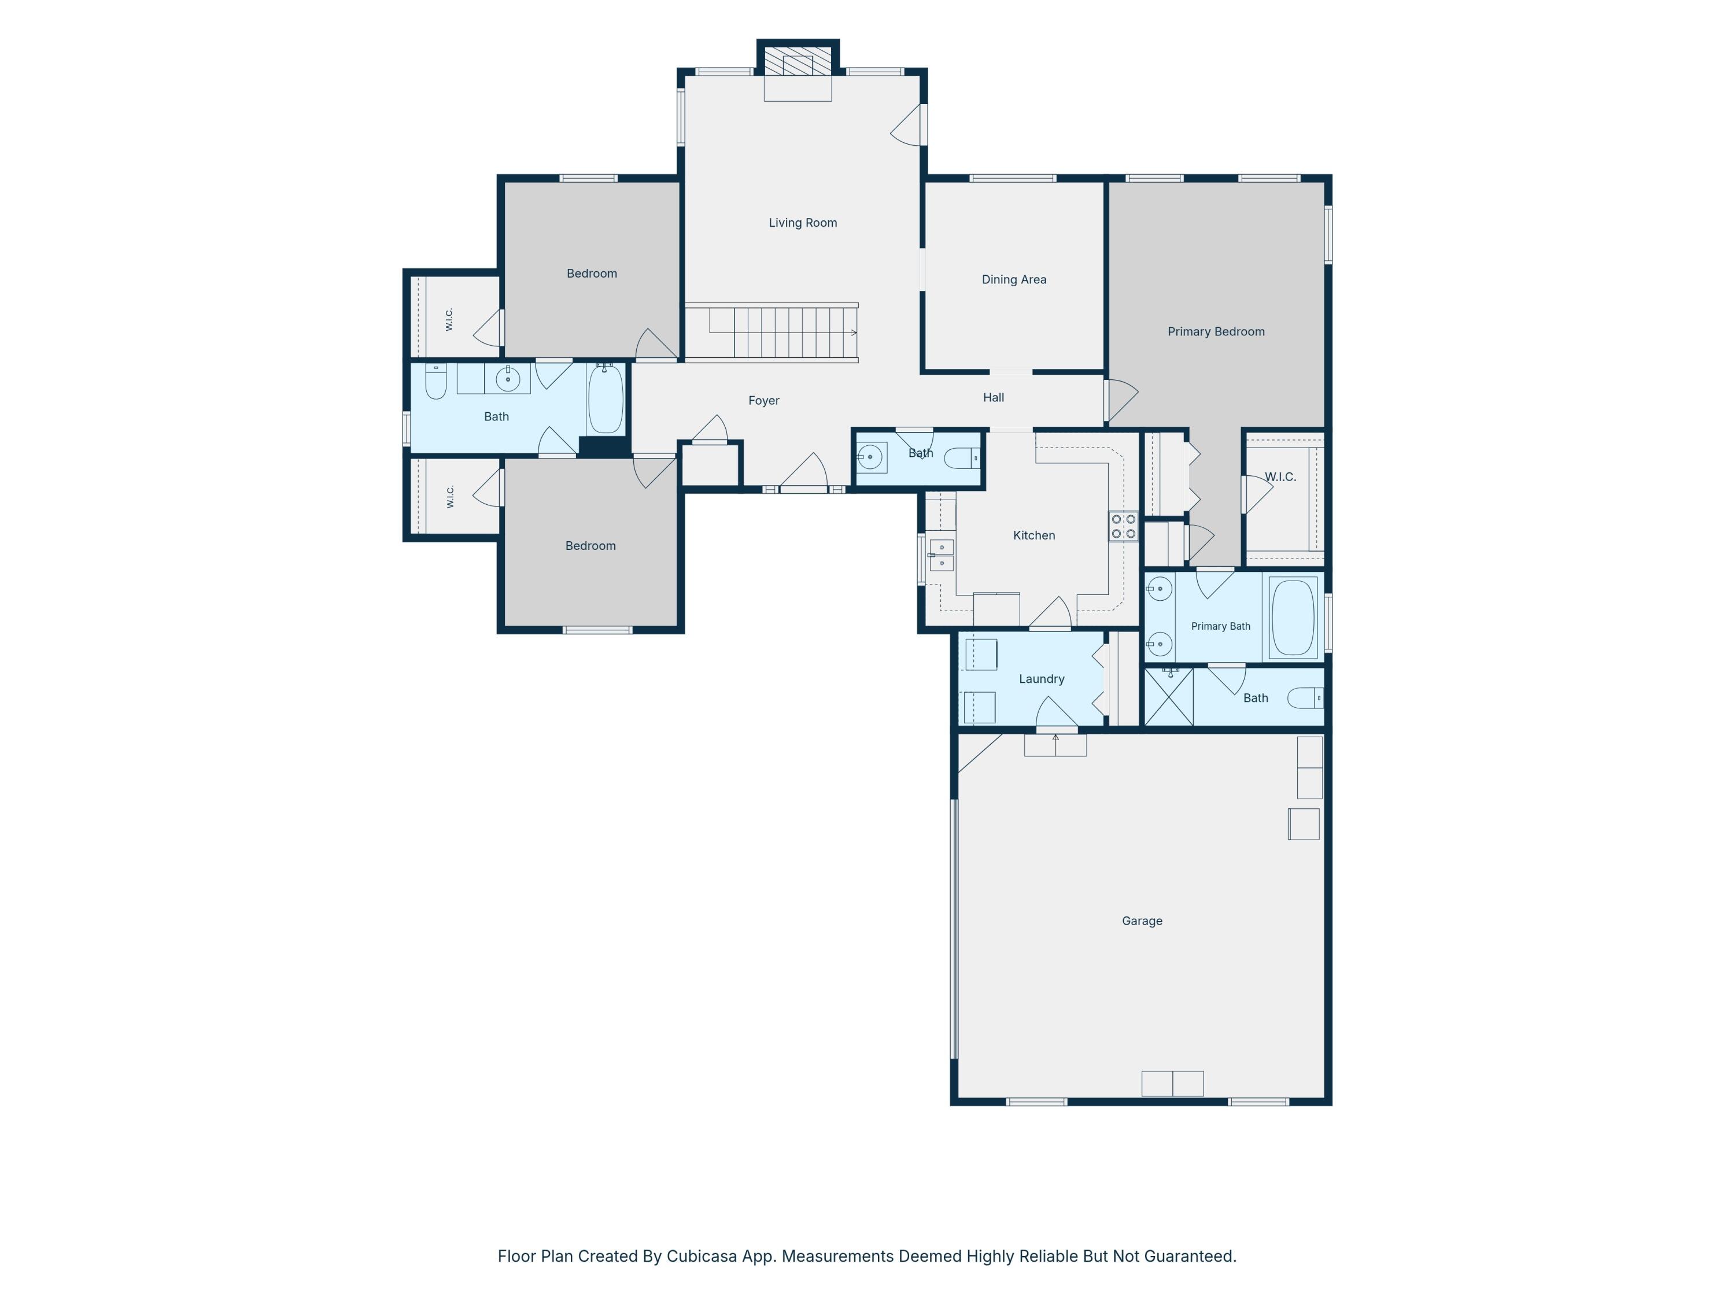
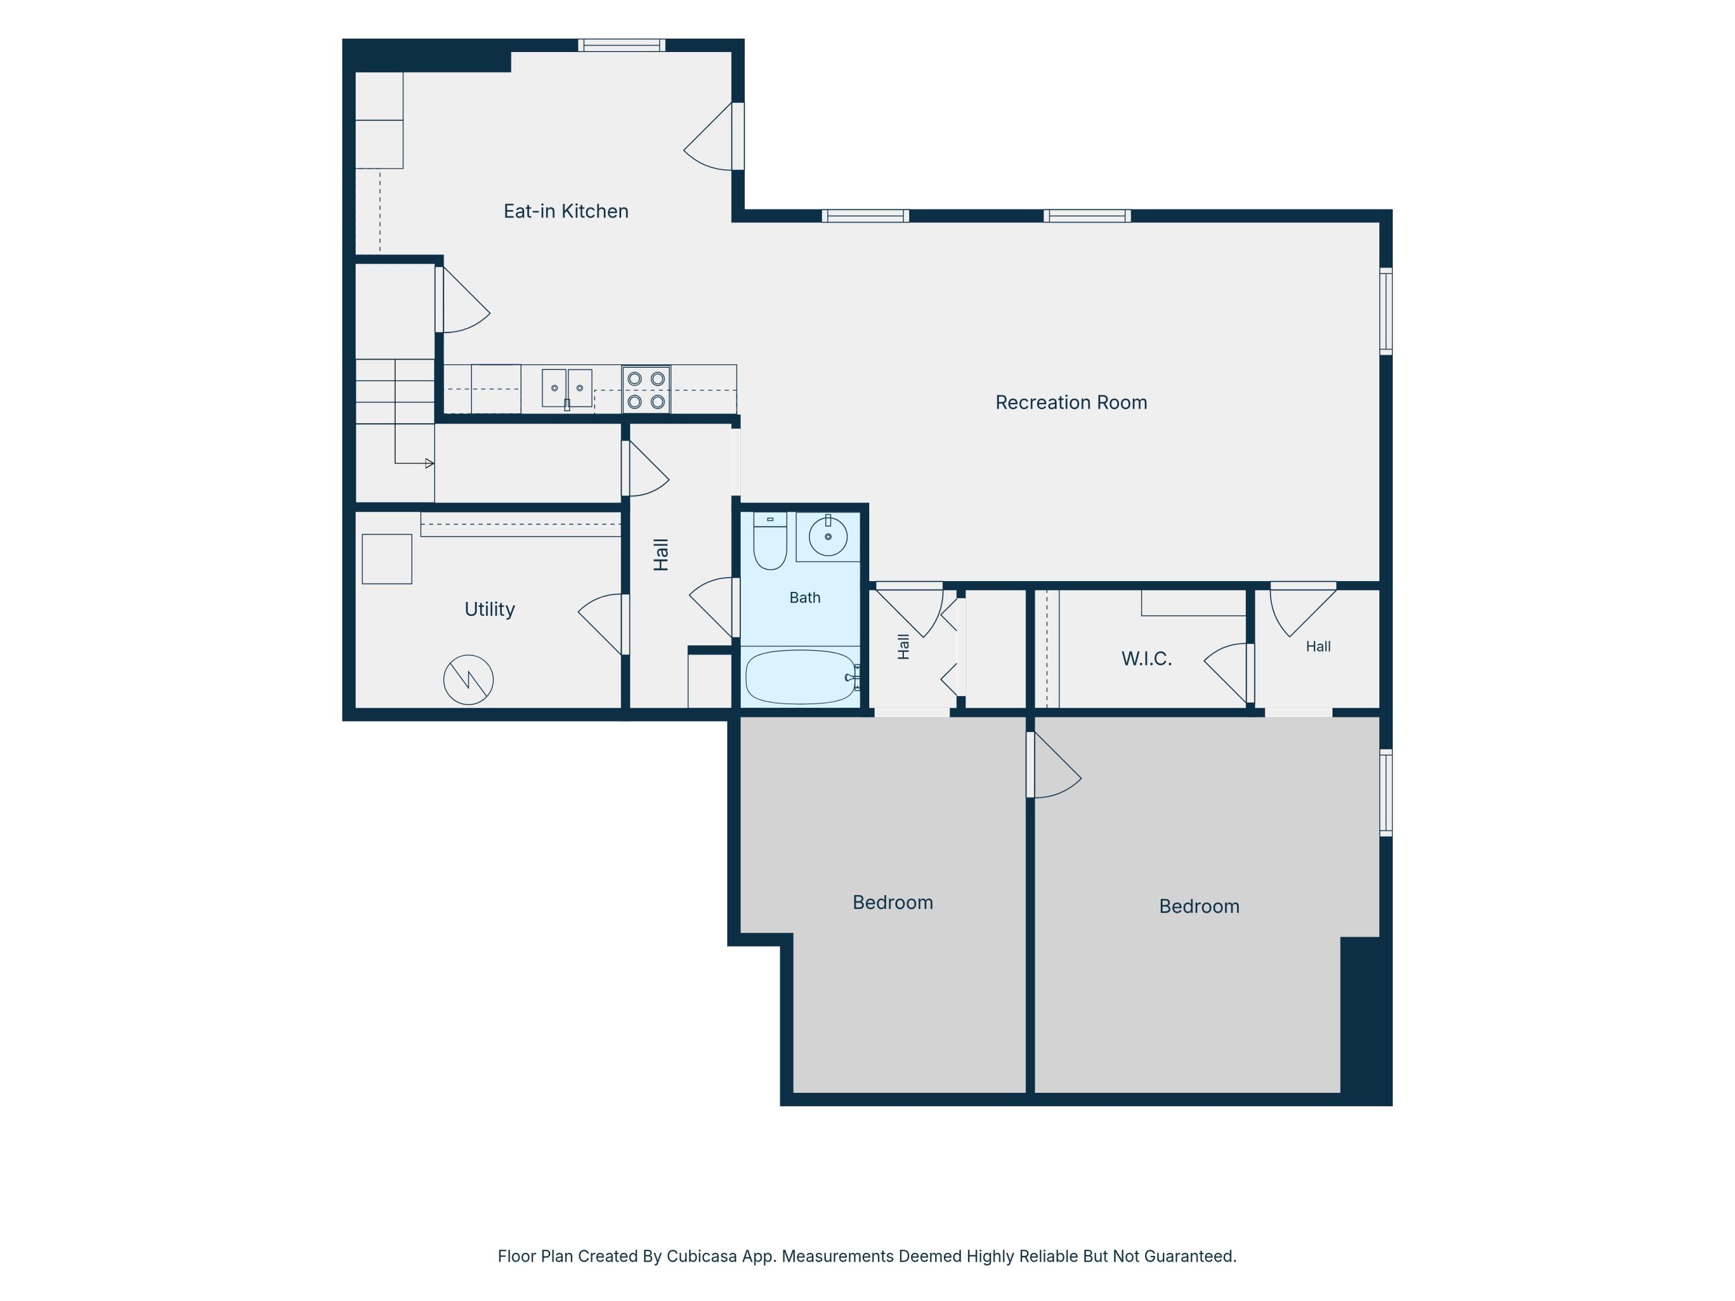
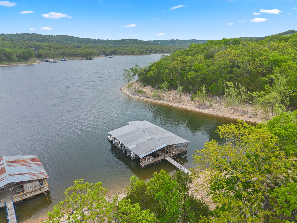
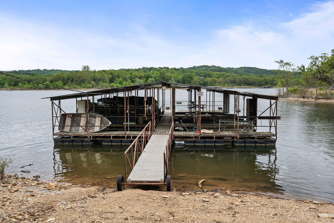
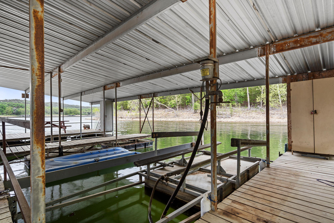
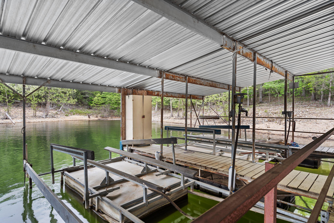
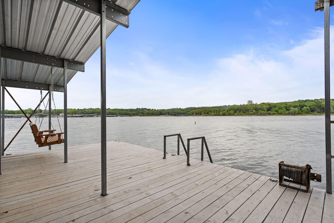
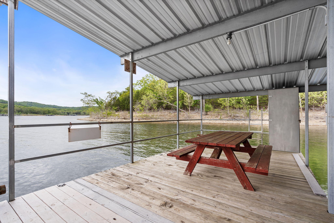
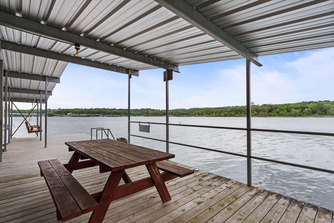
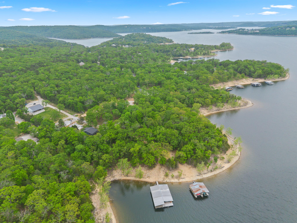
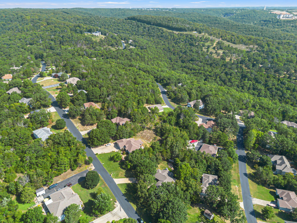
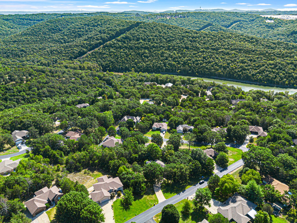
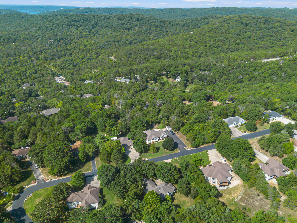
Table Rock Lake living designed for multi-generational flexibility, entertaining & room for everyone, complete w/two full kitchens, multiple living areas & a peaceful wooded setting that blurs indoor & outdoor living. Nestled among mature shade trees, this 5BR/3.5BA home welcomes you w/a landscaped front entry, extra-long driveway for guest parking & community amenities including a swimming pool, clubhouse, tennis & basketball courts, playground, community water & sewer. Lake life is always close by w/ community lake access area just a short golf cart ride away to cast a line, launch a kayak or enjoy the water, plus a nearby boat ramp & 3rd-party boat slip options min away (add$). Inside, a light, neutral paint palette creates the perfect canvas for your style, while abundant windows fill the home w/natural light. The main level features timeless hardwood flooring, a spacious living room w/wood-burning fireplace, formal dining area & oversized kitchen w/abundant cabinetry, generous workspace & appliances included. The private owner's suite offers a jetted soaking tub, walk-in shower & spacious walk-in closet, while two additional bedrooms share a Jack & Jill bath & a large laundry room adds convenience. The walkout lower level offers exceptional flexibility w/a second full kitchen, family room, dining area, private bedroom & bath, laundry hookups, plus 5th bedroom (non confirming-no window) or great fitness, hobby or media space. Step outside to the covered back deck or lower-level covered patio overlooking the peaceful backyard, where a stone pathway leads to an outdoor gathering/fire pit area for evenings under the stars, roasting marshmallows & watching fireflies dance. A workshop/storage building adds function. Conveniently located near Kimberling City, Branson West, Silver Dollar City, StoneBridge Golf Club, marinas, shopping, dining & Branson entertainment, this Ozarks retreat offers the space, setting & lake-close lifestyle to enjoy for generations.
Details
| MLS # | 60330072 |
|---|---|
| Listing Type | For Sale |
| Style | House |
| Sub-Type | Resale |
| Status | Active |
| Year | 1997 |
| Days On Site | 23 |
| Listing Provided By | Keller Williams Tri-Lakes | Ann Ferguson |
Features
| Bed(s) | 5 |
|---|---|
| Bath(s) | 4 Total |
| SQ Feet | 3,127 |
| Basement | Y |
| Acreage | 0.64 |
Interior
| Rooms Total | 20 |
|---|---|
| Cooling Yes / No | Yes |
| Cooling | Central, Heat Pump, Attic Fan, Ceiling Fans |
Exterior
| Exterior Features | Rain Gutters, Tennis Court(s) |
|---|---|
| Construction Materials | Brick-Partial, Vinyl Siding |
| Lot Features | Lake/River/Creek/Spring, Sprinklers In Front, Secluded, Mature Timber, Landscaping, Level, Paved Frontage, Sloped, Sprinklers In Rear, Trees |
Parking
| Garage Yes / No | Yes |
|---|---|
| Parking Features | Oversized, Garage Faces Front, Garage Door Opener, Driveway, Additional Parking |
Taxes
| Property | 1302 |
|---|
Area Information
| State | MO |
|---|---|
| County | Stone |
| City | Branson West |
| Zip Code | 65737 |
| Community Name | Oak Creek Parkway |
| School District | Reeds Spring |
| Elementary School | Reeds Spring |
| High School | Reeds Spring |
| Listing VS Median (in Oak Creek Parkway) | |
Price: $550,000 low | high Med: $505,000 sqft: 3,127 low | high Med: 3,053 $ / sqft: $176 low | high Med: $165 On site: 23 low | high Med: 23 | |
Request a showing
Request a showing
Contact
Learn More About This Property

| State | MO |
|---|---|
| County | Stone |
| City | Branson West |
| Zip Code | 65737 |
| Community Name | Oak Creek Parkway |
| School District | Reeds Spring |
| Elementary School | Reeds Spring |
| High School | Reeds Spring |
| Listing VS Median (in Oak Creek Parkway) | |
Price: $550,000 low | high Med: $505,000 sqft: 3,127 low | high Med: 3,053 $ / sqft: $176 low | high Med: $165 On site: 23 low | high Med: 23 | |