

941 South Pickwick Avenue,Springfield, MO 65804
Springfield, MO 65804










Description
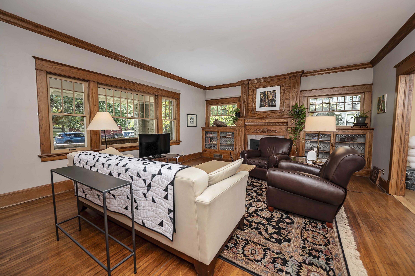
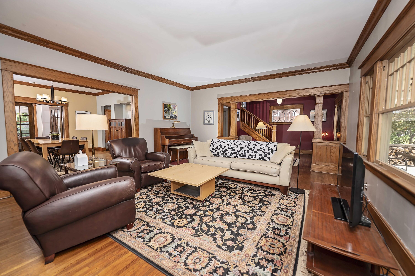
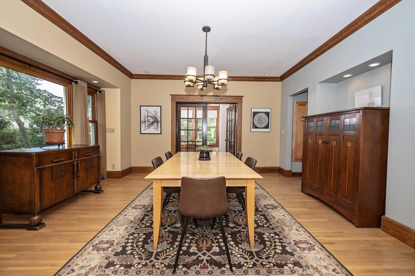
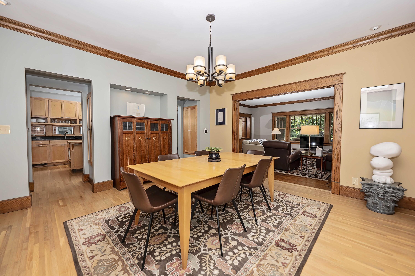
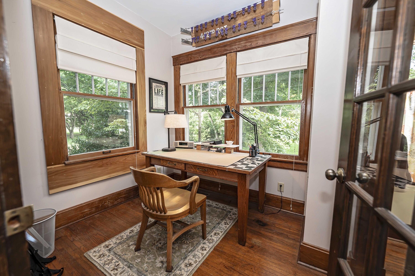
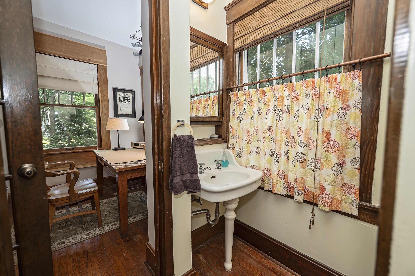
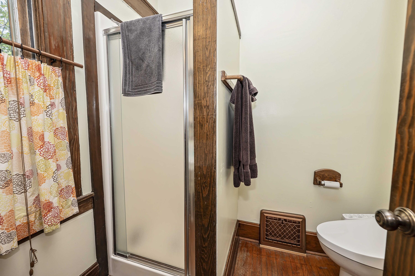
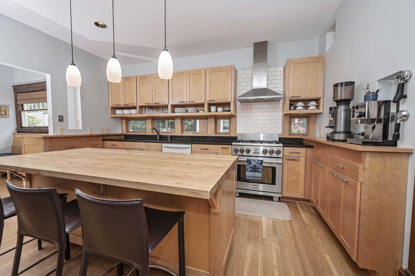
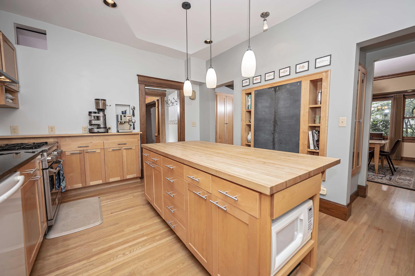
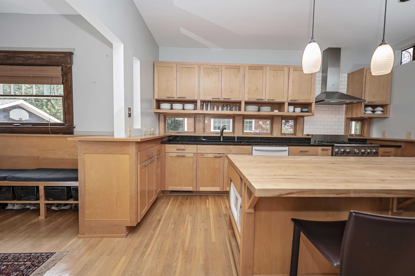
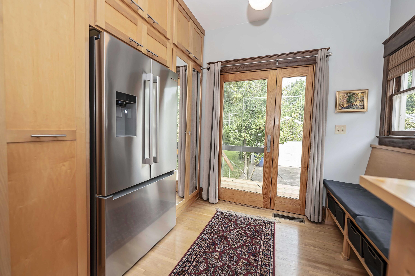
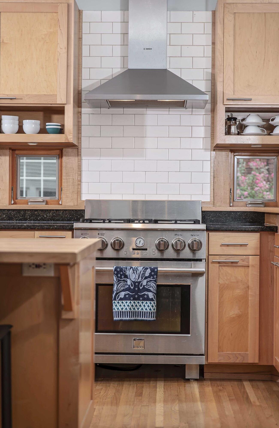
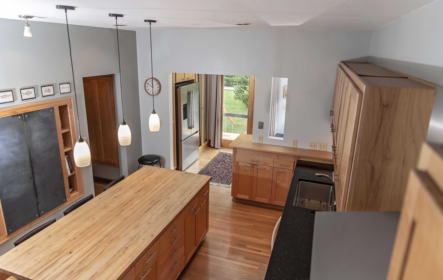
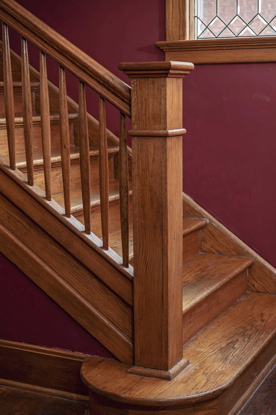
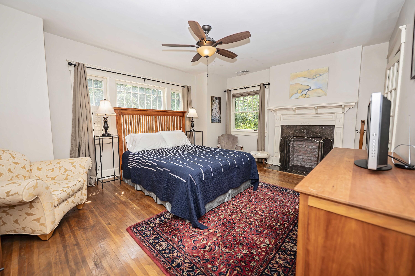
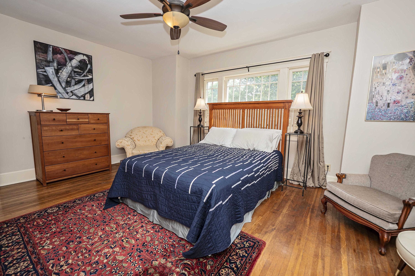
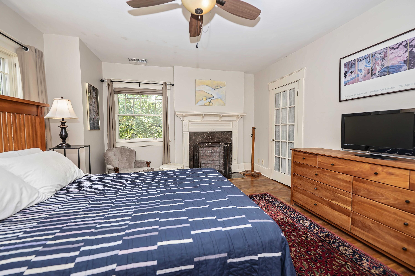
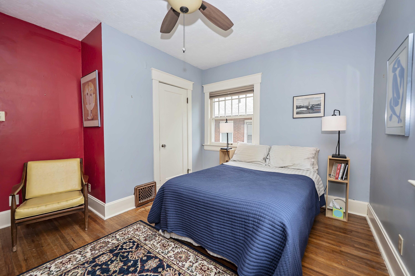
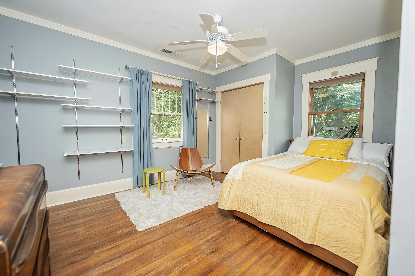
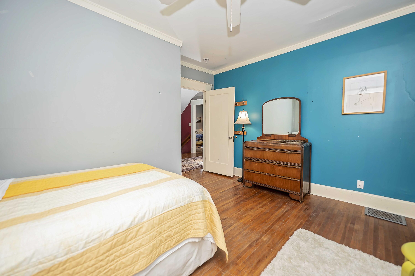
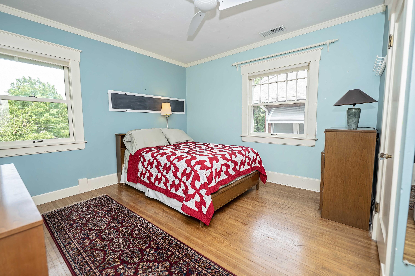
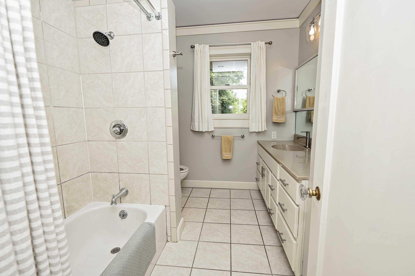
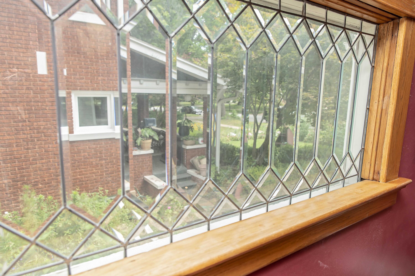
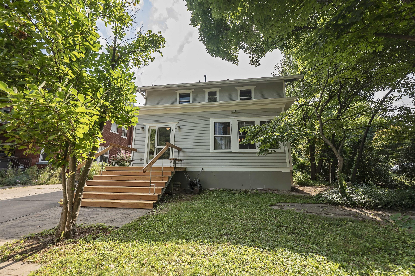
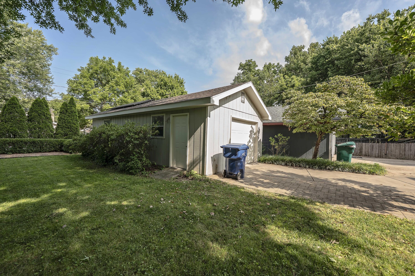
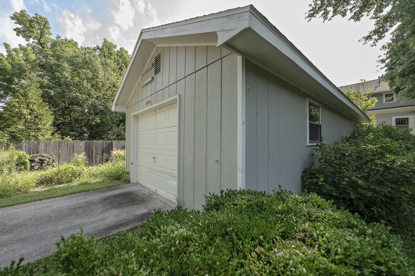
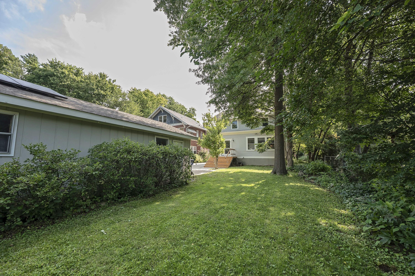
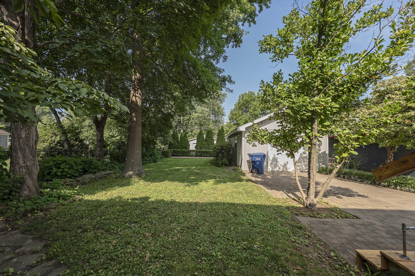
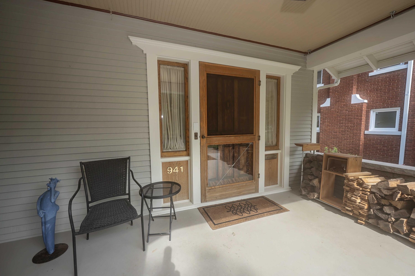
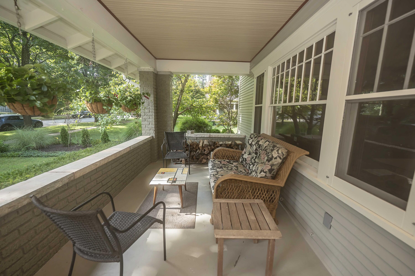
This iconic Rountree home sits on one of the loveliest blocks of Pickwick Avenue. All the character you love in a classic home is here: stunning diamond-shaped windows, tall ceilings, rich wood trim, a welcoming foyer with original columns, and a beloved front porch perfect for relaxing. Over the years, every renovation was approached with care towards preserving traditional character. A major project took the kitchen down to the studs, reimagining it along with the mudroom, and storage areas to blend timeless charm with modern function; this including extensive mechanical updates. Another upgrade added a geothermal heat and air unit and owned solar panels on the garage, making this historic home impressively energy-efficient. Renovated areas feature newer windows for added comfort. Attached you will find an extensive and complete list of updates. The main floor offers a spacious, open living and dining area, a dedicated office, and a full bath. The kitchen flows beautifully with custom storage and clever built-ins. This home was buit for entertaining with a spacious kitchen island and formal dining space to easily accomodating large gatherings. Upstairs, you'll find the classic four bedroom arrangement (windows on two sides of every bedroom!), a full bath, and generous storage for a home of this era. The basement includes a workshop, HVAC, laundry, abundant storage, and an additional toilet (not counted in the bathroom total), with an exterior entrance. Outside, a tandem two-car garage with a door on the front and a door to the alley side. This garage configeration means no morning car shuffling. This prime location offers excellent walkability to the Cherry and Pickwick corner shops and eateries, friendly neighbors, and some of the best dog-walking routes in town.
Details
| MLS # | 60330339 |
|---|---|
| Listing Type | For Sale |
| Style | House |
| Sub-Type | Resale |
| Status | Active |
| Year | 1930 |
| Days On Site | 21 |
| Listing Provided By | Murney Associates - Primrose | Laurel Bryant |
Features
| Bed(s) | 4 |
|---|---|
| Bath(s) | 2 Total |
| SQ Feet | 2,512 |
| Basement | Y |
| Acreage | 0.20 |
| Property View | City |
Interior
| Rooms Total | 0 |
|---|---|
| Cooling Yes / No | Yes |
| Cooling | Central, Attic Fan, Ceiling Fans, Geo-Thermal/Ground Source |
Exterior
| Exterior Features | Curbs, Garden, Rain Gutters, Storm Door(s) |
|---|---|
| Construction Materials | Wood Siding, Brick-Partial, Lap Siding |
| Lot Features | Landscaping, Level, Wooded |
Parking
| Garage Yes / No | Yes |
|---|---|
| Parking Features | Tandem, Shared Driveway, Garage Faces Rear, Garage Faces Front, Garage Door Opener, Electric Vehicle Charging Station(s), Driveway, Alley Access |
Taxes
| Property | 2479 |
|---|
Area Information
| State | MO |
|---|---|
| County | Greene |
| City | Springfield |
| Zip Code | 65804 |
| Community Name | Pickwick Place |
| School District | SGF-Parkview |
| Elementary School | SGF-Rountree |
| High School | SGF-Parkview |
| Listing VS Median (in Pickwick Place) | |
Price: $584,900 low | high Med: $459,000 sqft: 2,512 low | high Med: 2,135 $ / sqft: $233 low | high Med: $215 On site: 21 low | high Med: 32 | |
Market Activity 65804
Request a showing
Request a showing
Contact
Learn More About This Property

| State | MO |
|---|---|
| County | Greene |
| City | Springfield |
| Zip Code | 65804 |
| Community Name | Pickwick Place |
| School District | SGF-Parkview |
| Elementary School | SGF-Rountree |
| High School | SGF-Parkview |
| Listing VS Median (in Pickwick Place) | |
Price: $584,900 low | high Med: $459,000 sqft: 2,512 low | high Med: 2,135 $ / sqft: $233 low | high Med: $215 On site: 21 low | high Med: 32 | |
